


21 Waddow View, Waddington
 2 Bedrooms
  1 Bathroom
  1 Reception Room
  1 Kitchen
 Features & Dimensions
A well presented 2 bedroom terraced property in a much sought after quiet village. Ideally located near Clitheroe, the property provides easy access to local amenities, schools, and the town centre.
The accommodation briefly comprises: – (all sizes approximate)
Entrance Vestibule
Living Room: 12’9” (3.89m) x 14’4” (4.37m) with radiator and electric fire.
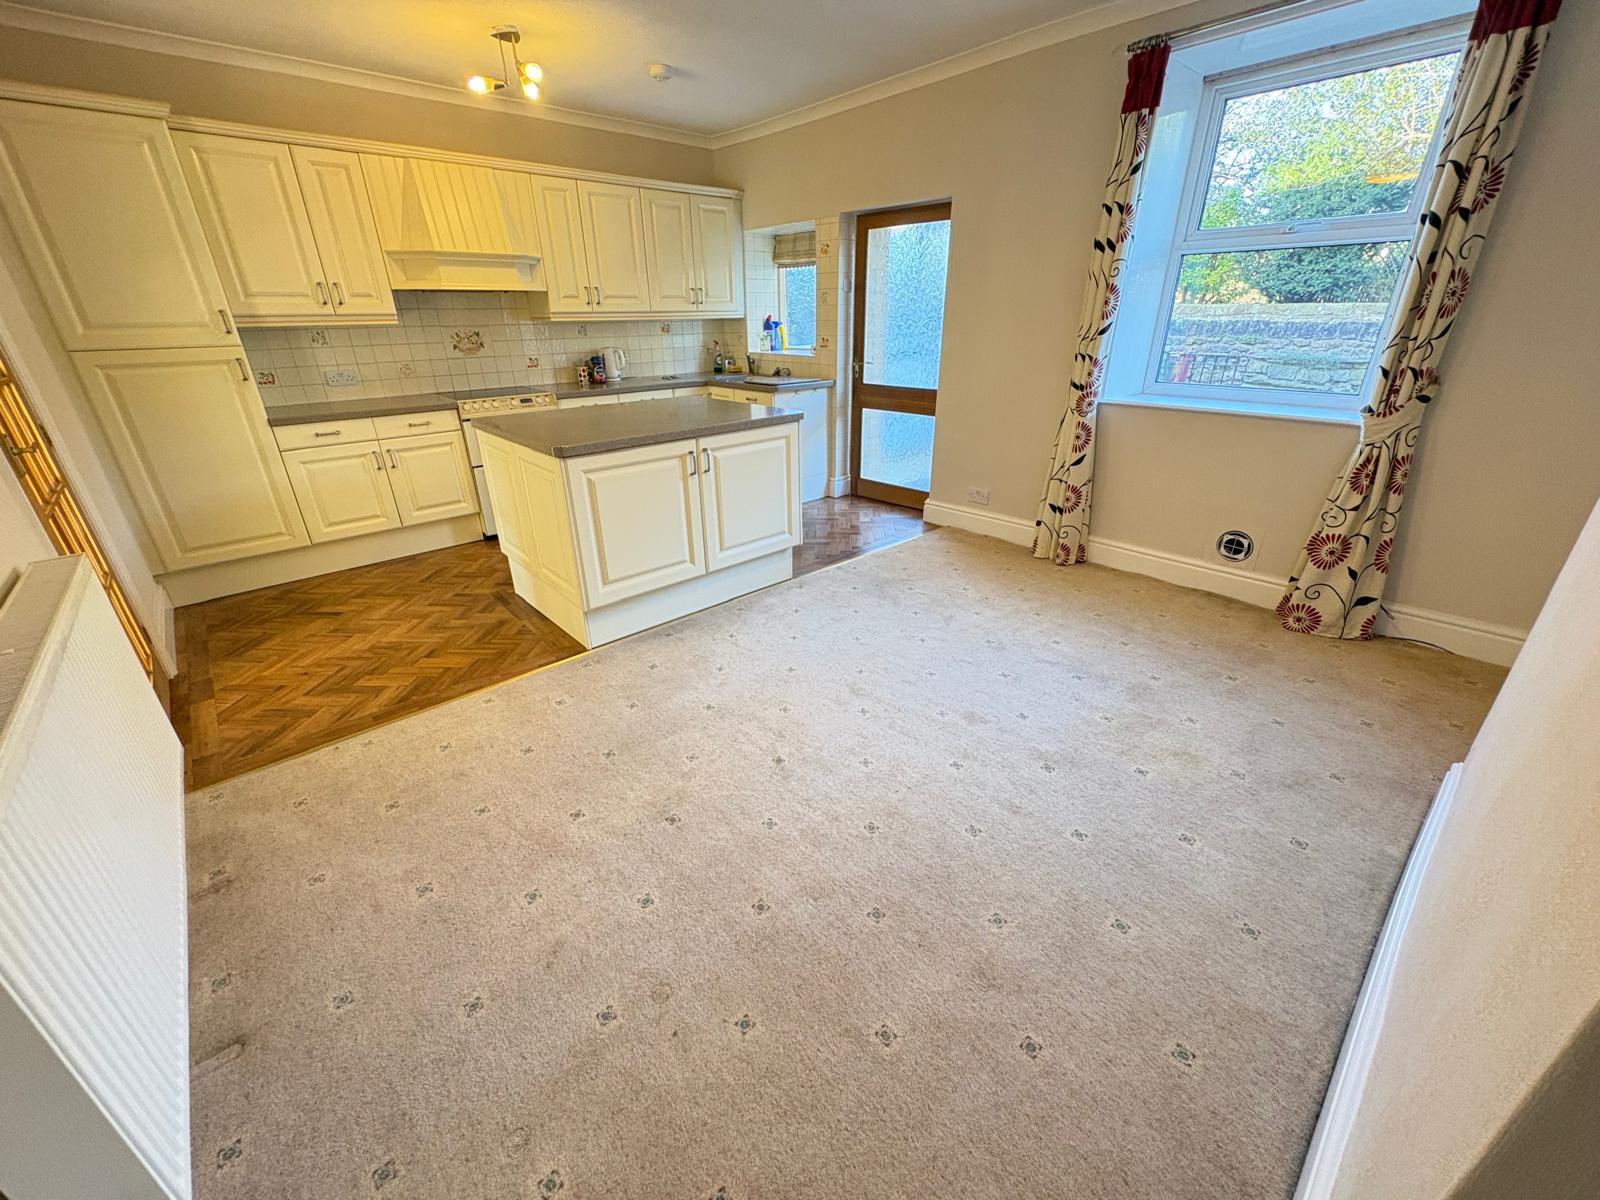
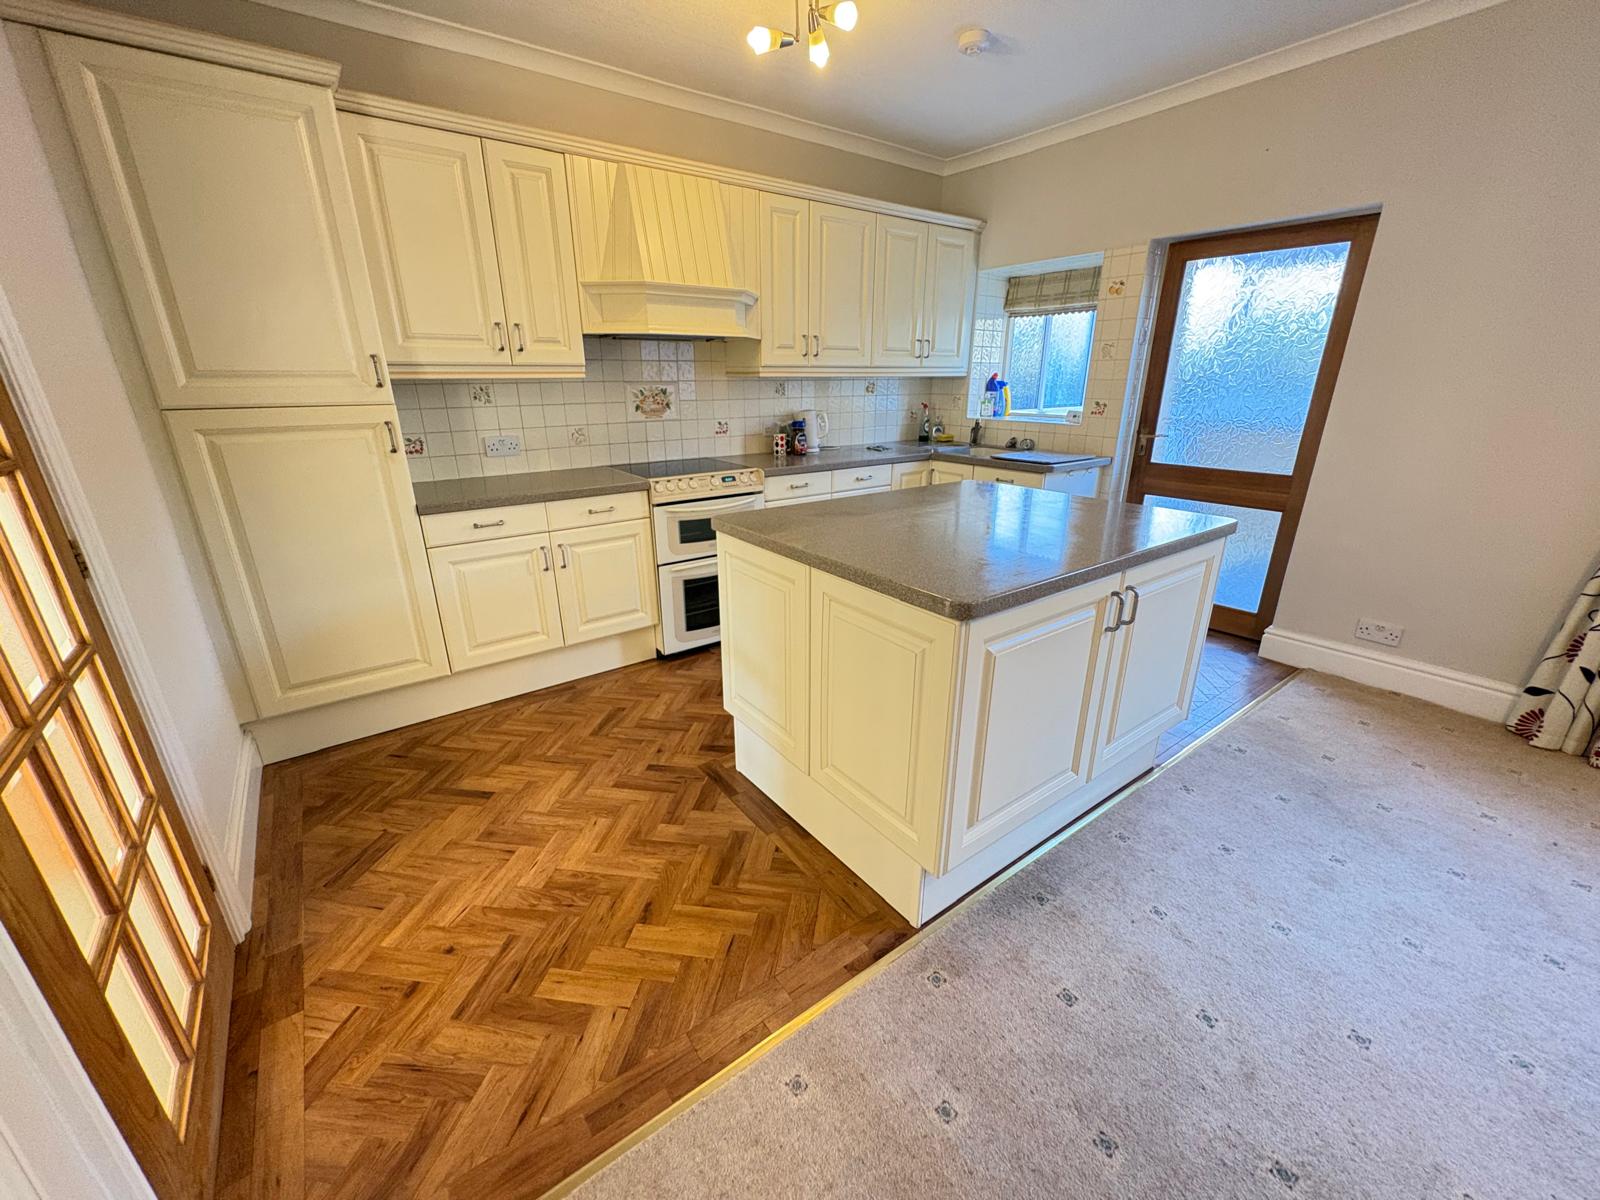
Kitchen/Diner: 17’7” (5.36m) x 13’ (2.4m) with veneer base and wall units, oven with hob, kitchen island and a radiator
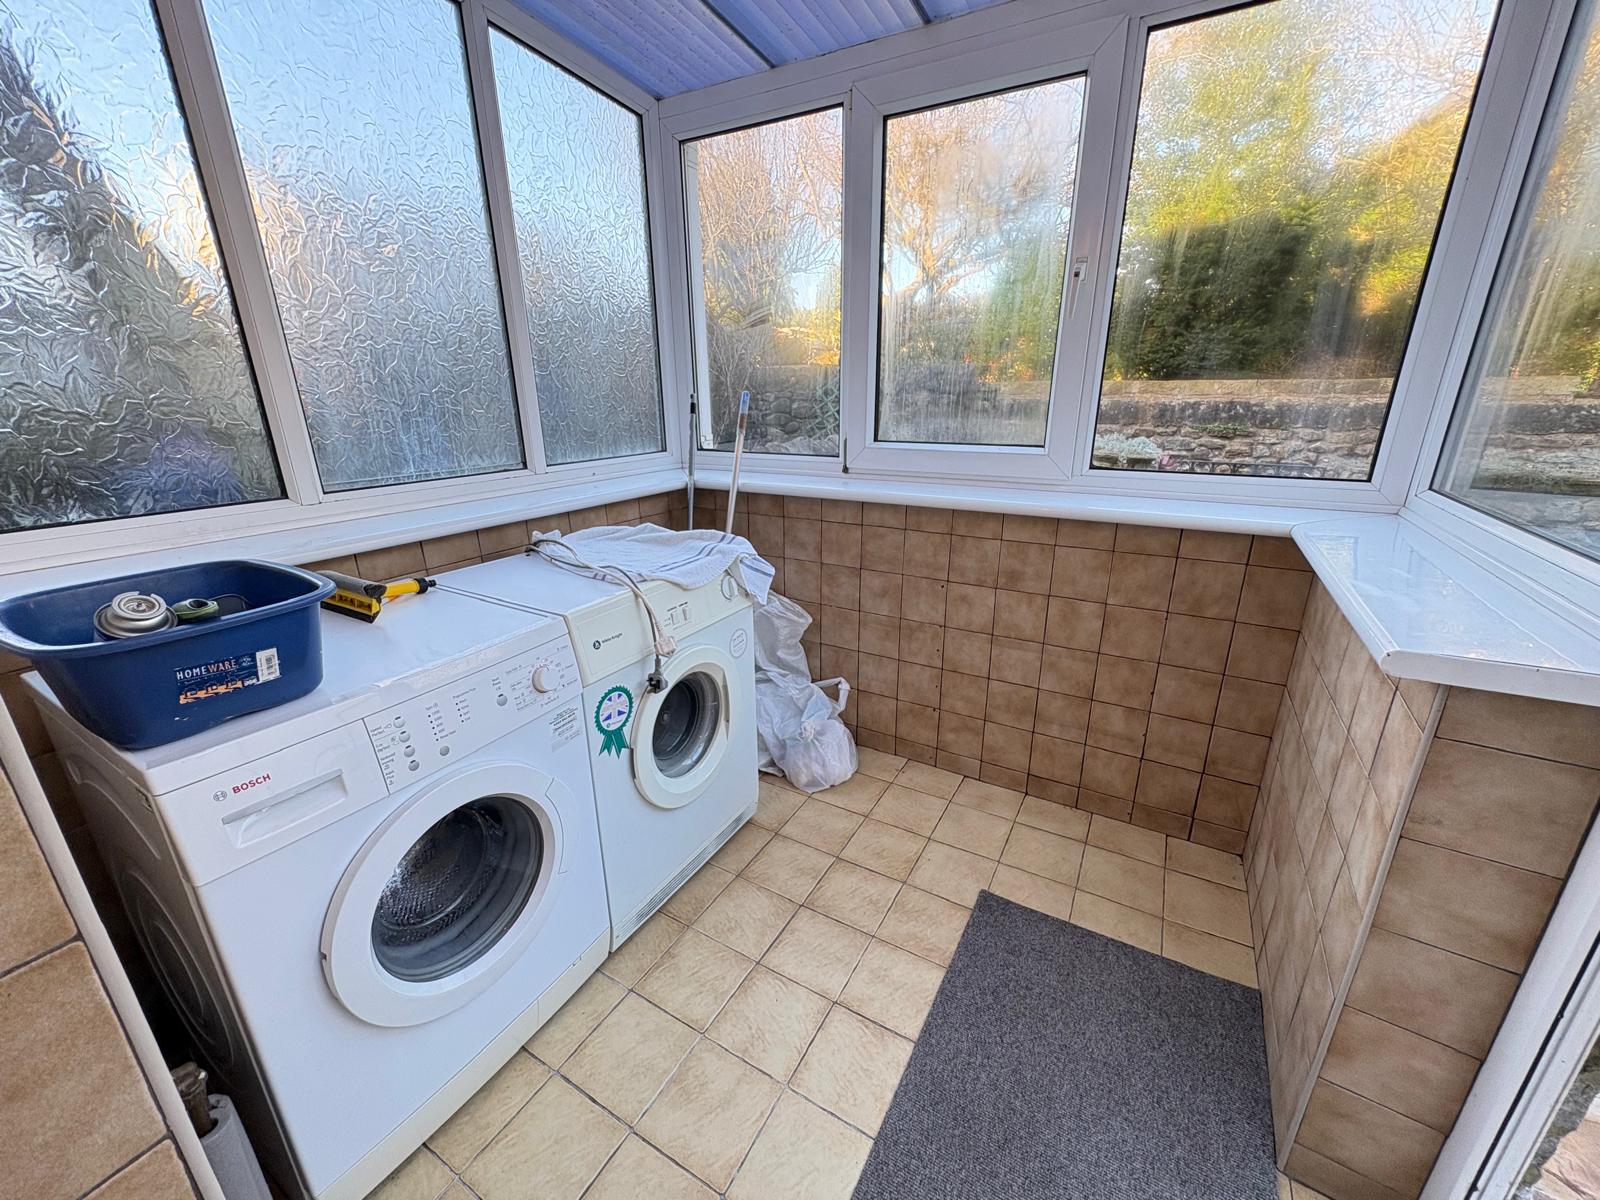
Utility: 6’1” (1.85m) x 6’4” (1.92m) with washer and dryer and access to rear yard
Staircase to First Floor
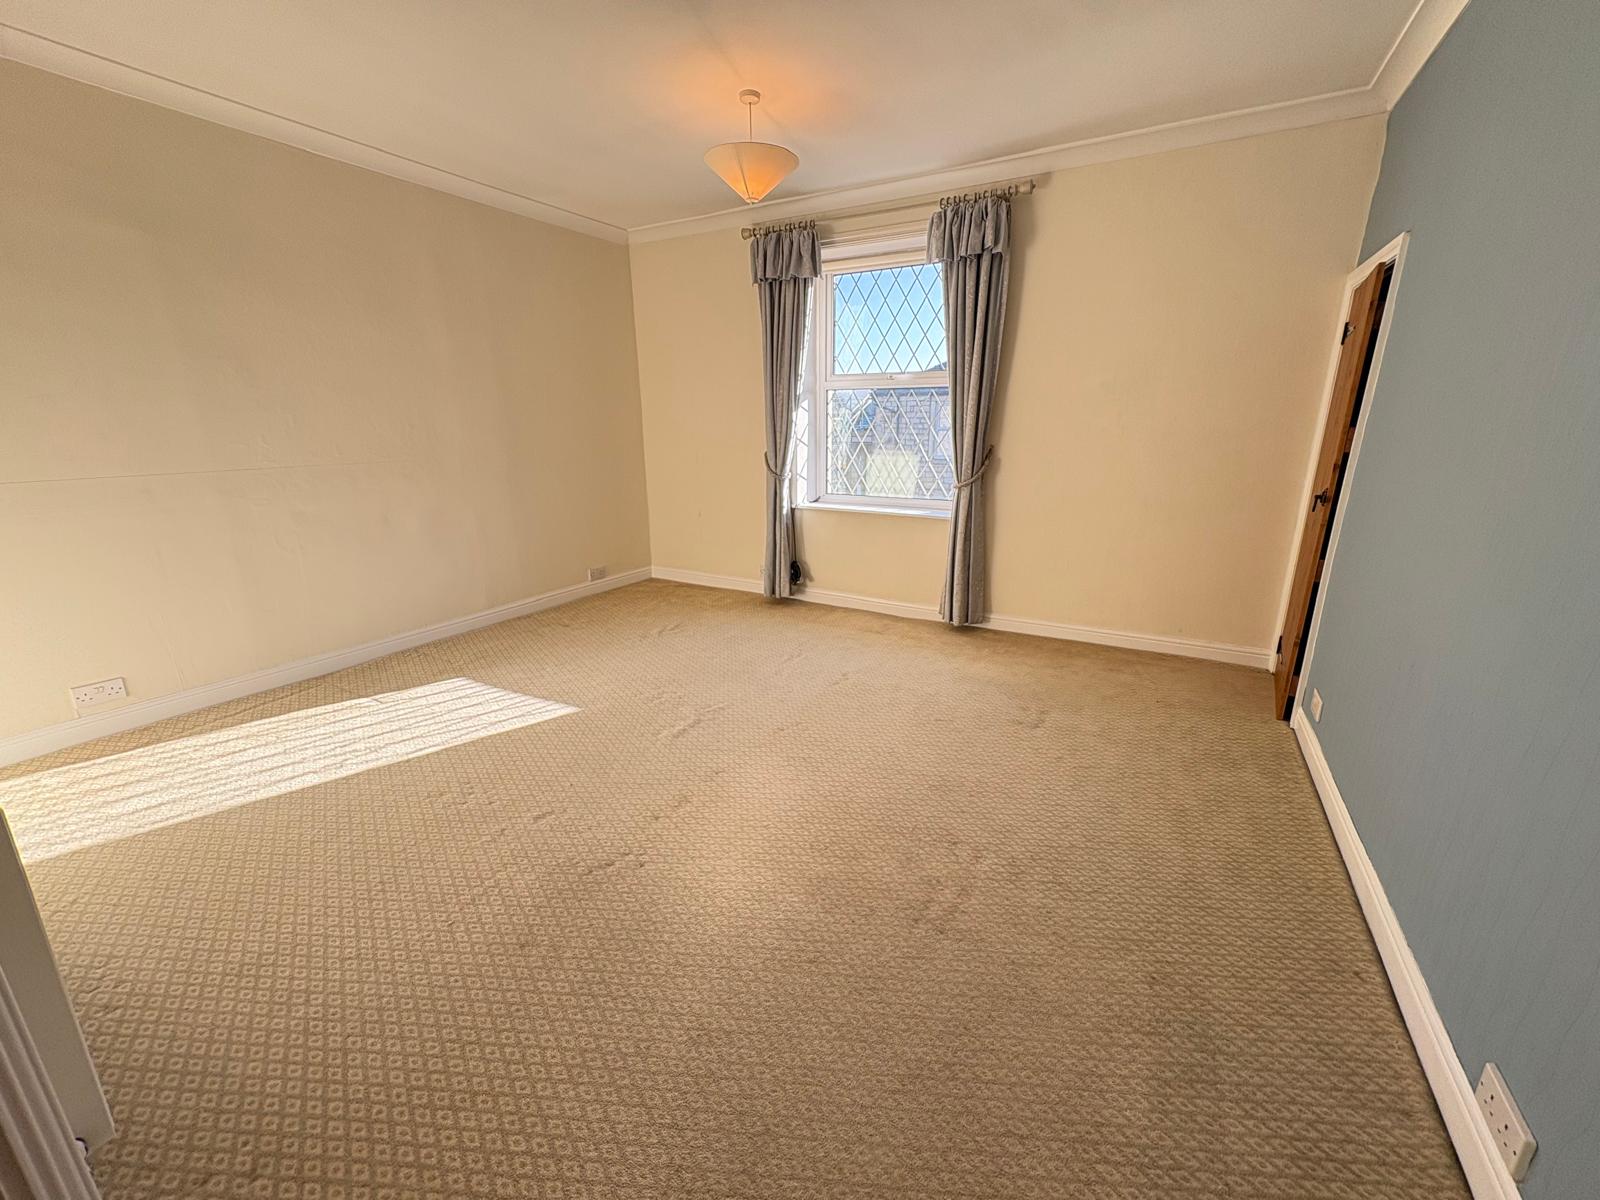
Master Bedroom: 12’9” (3.88m) x 14’8” (4.45m) with radiator
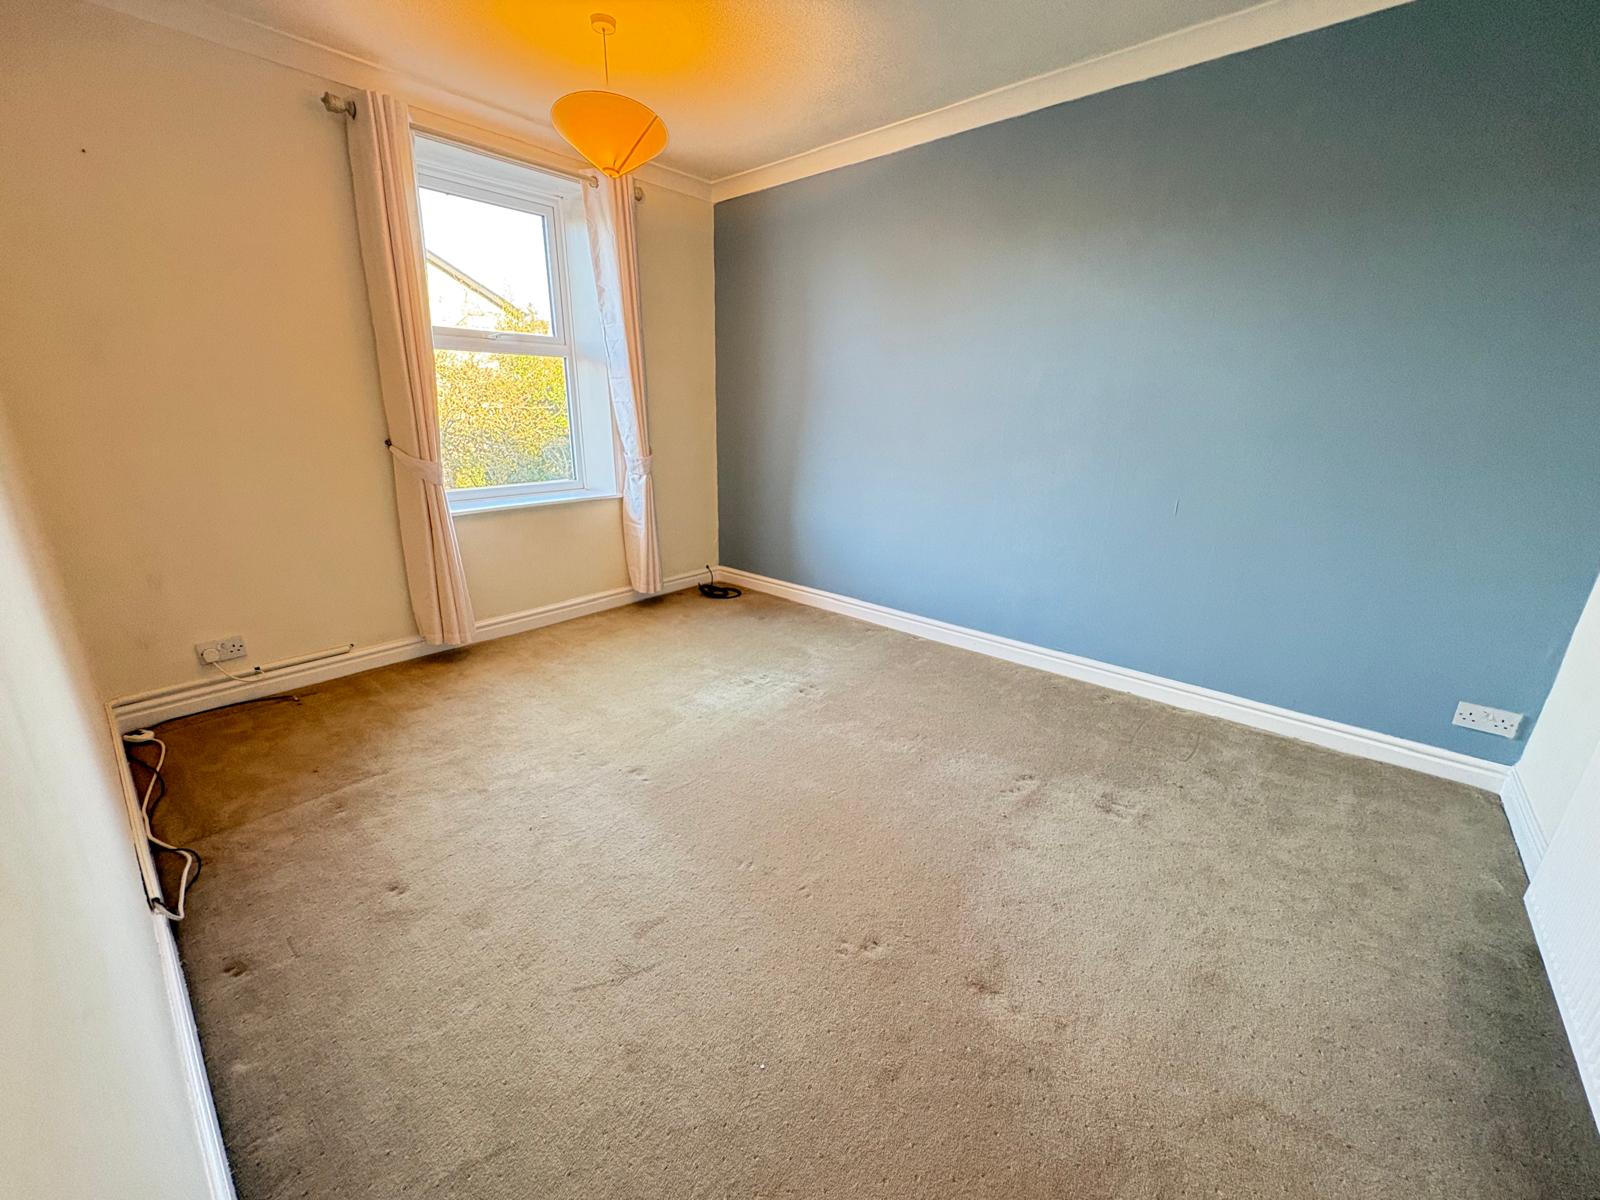
Bedroom: 10’2” (3.09m) x 13’2” (4.02m) with radiator
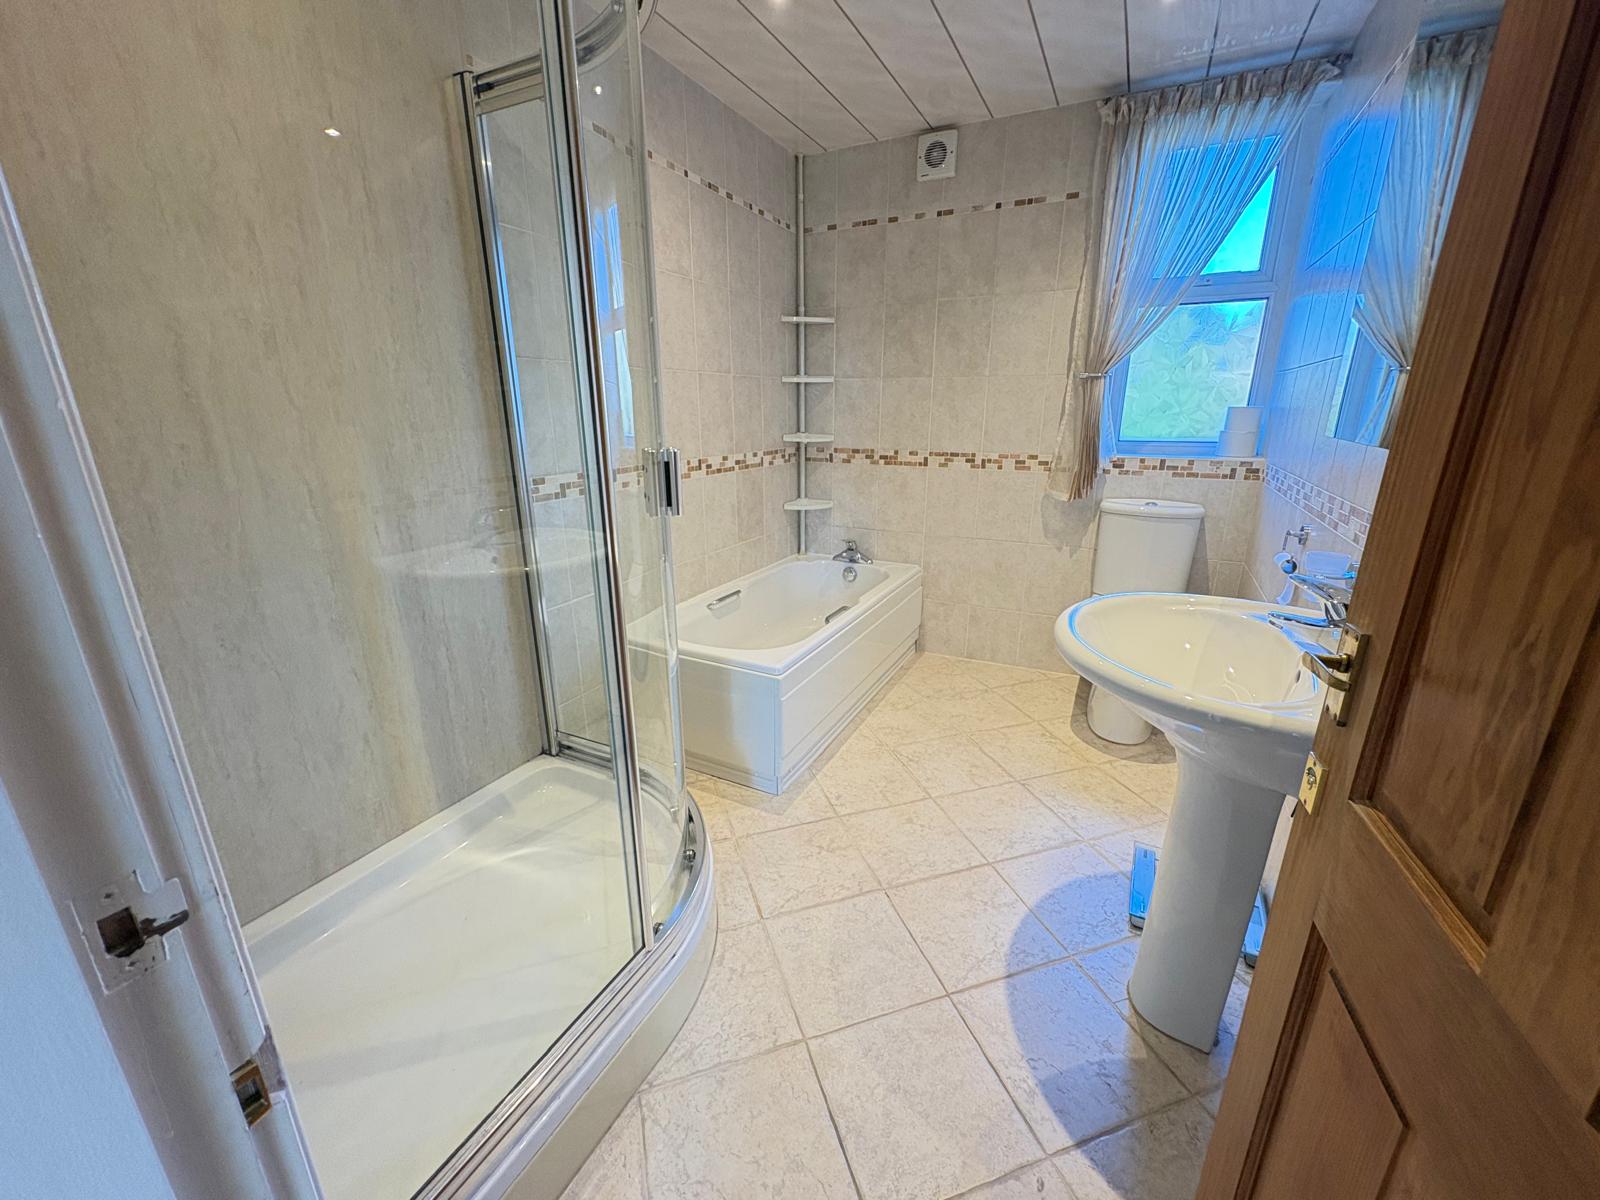
Bathroom: 9’10” (3.00m) x 6’3” (2.04m) with four piece bathroom suite of toilet, sink, bath, walk in shower and extractor fan.
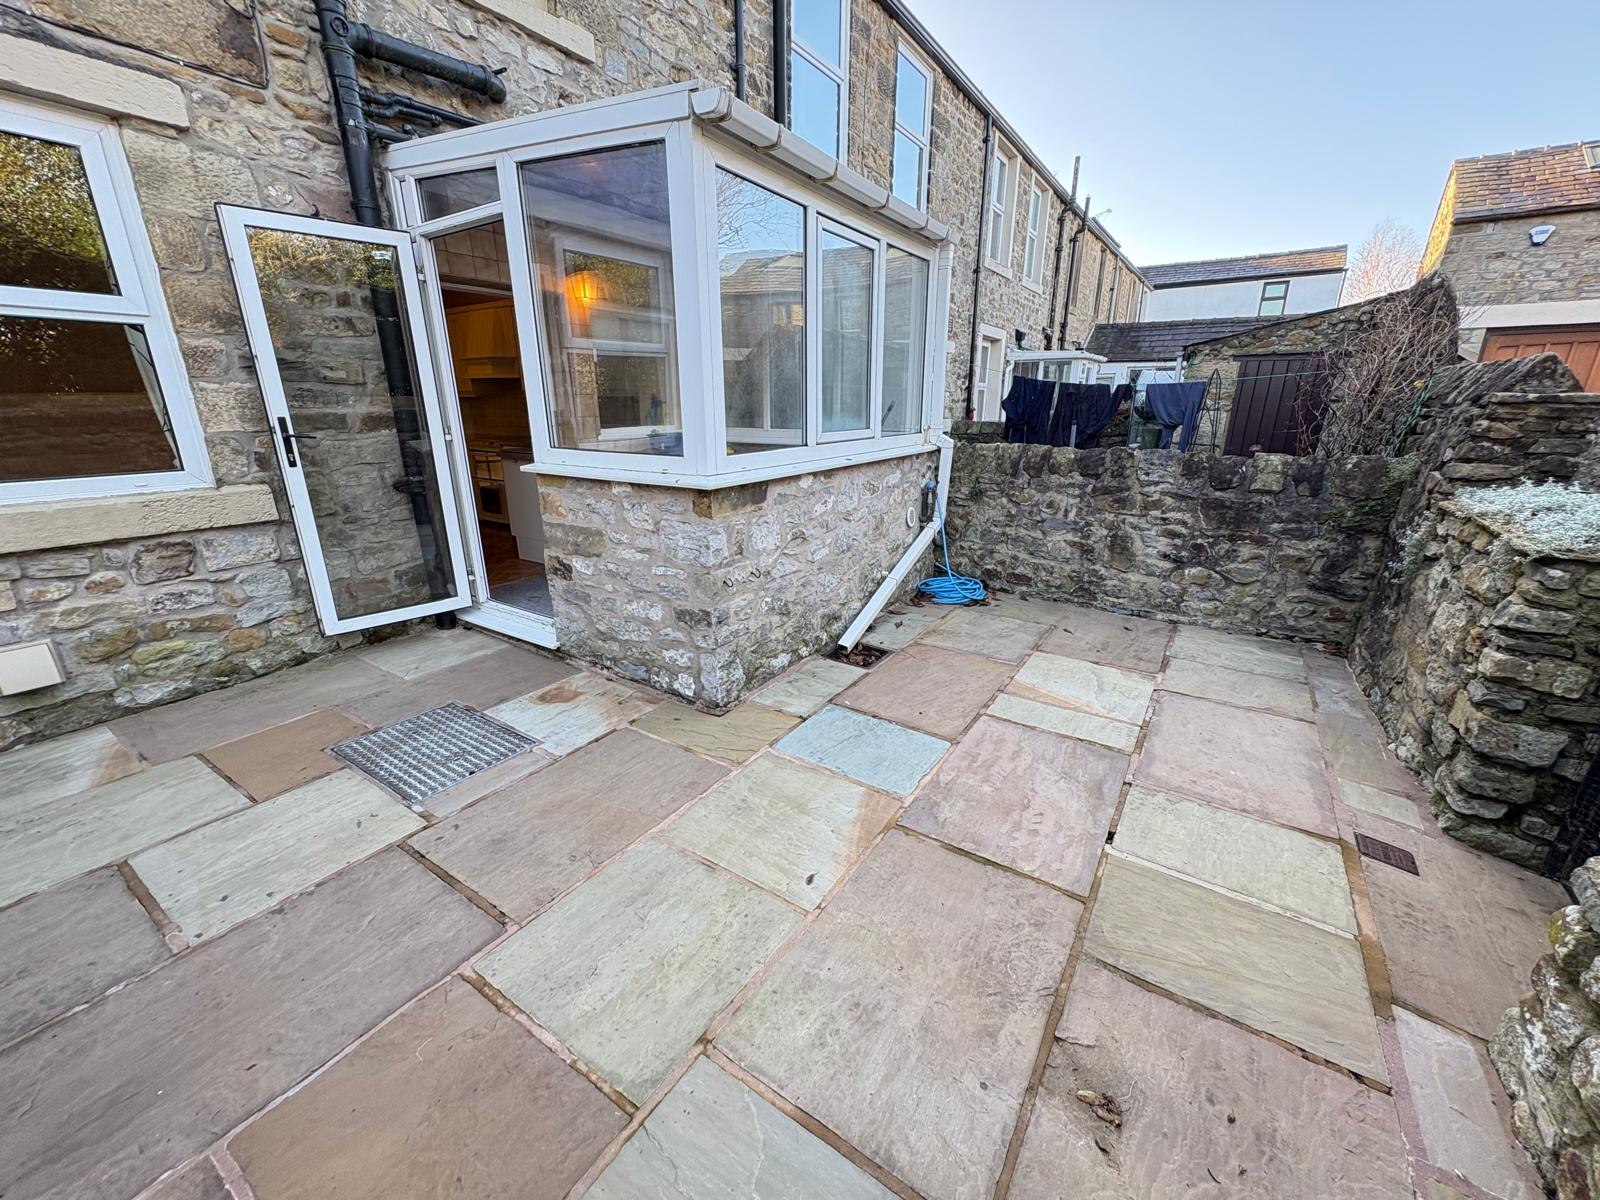
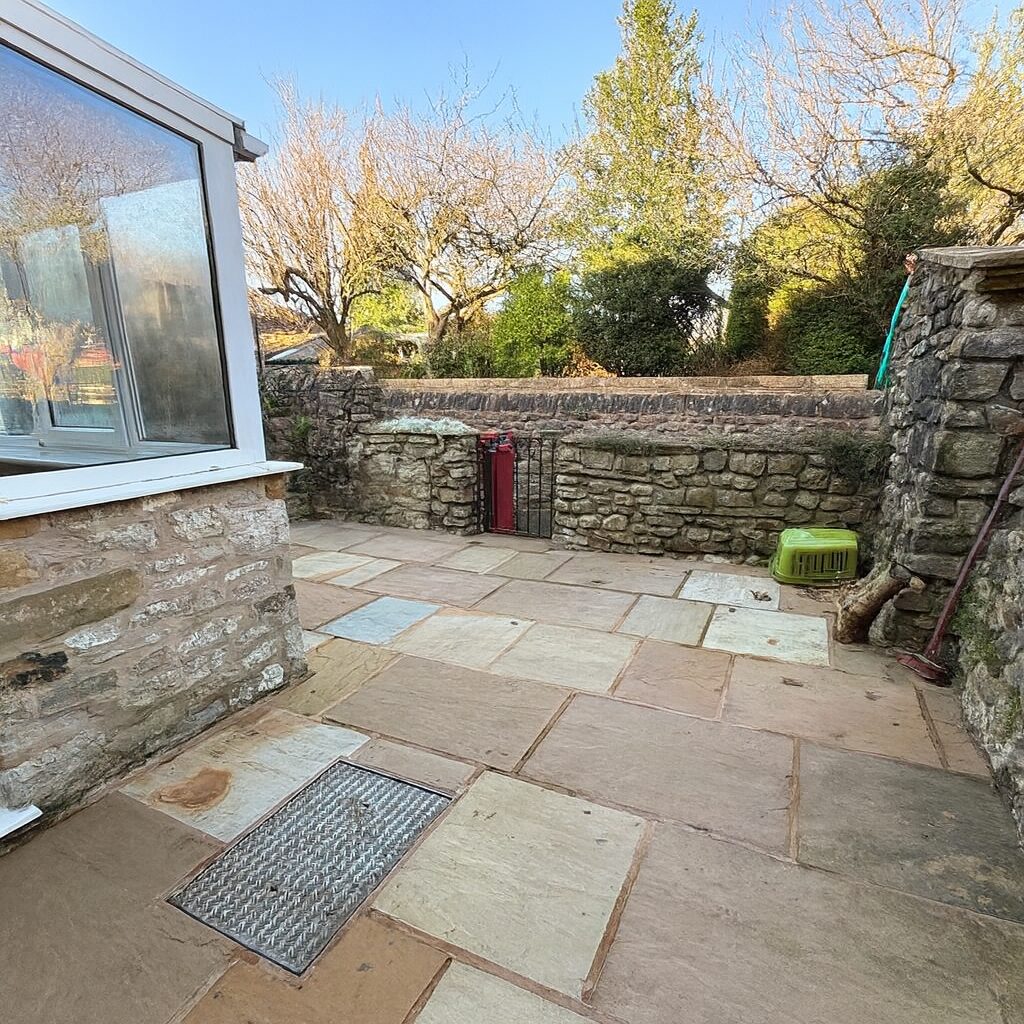
Outside: Enclosed rear garden with views of Pendle hill with a drive and lawn to the front of the property.
Tenancy Details
| Type of Tenancy:
|
Unfurnished Assured Shorthold
|
| Rental:
|
£975 pcm
|
| Deposit:
|
£1,125 to be registered in the DPS
|
| Available from:
|
Immediately subject to references and Tenancy Agreement
|
| Special Terms:
|
Non-smokers, Preferably no pets
|
| Council Tax:
|
Band ‘ C ’
|
| EPC:
|
C-70
|