







Featherbed Farm, Wilpshire
 3 Bedrooms
 1 Bathroom
 1 Reception Room
 1 Kitchen
Features & Dimensions
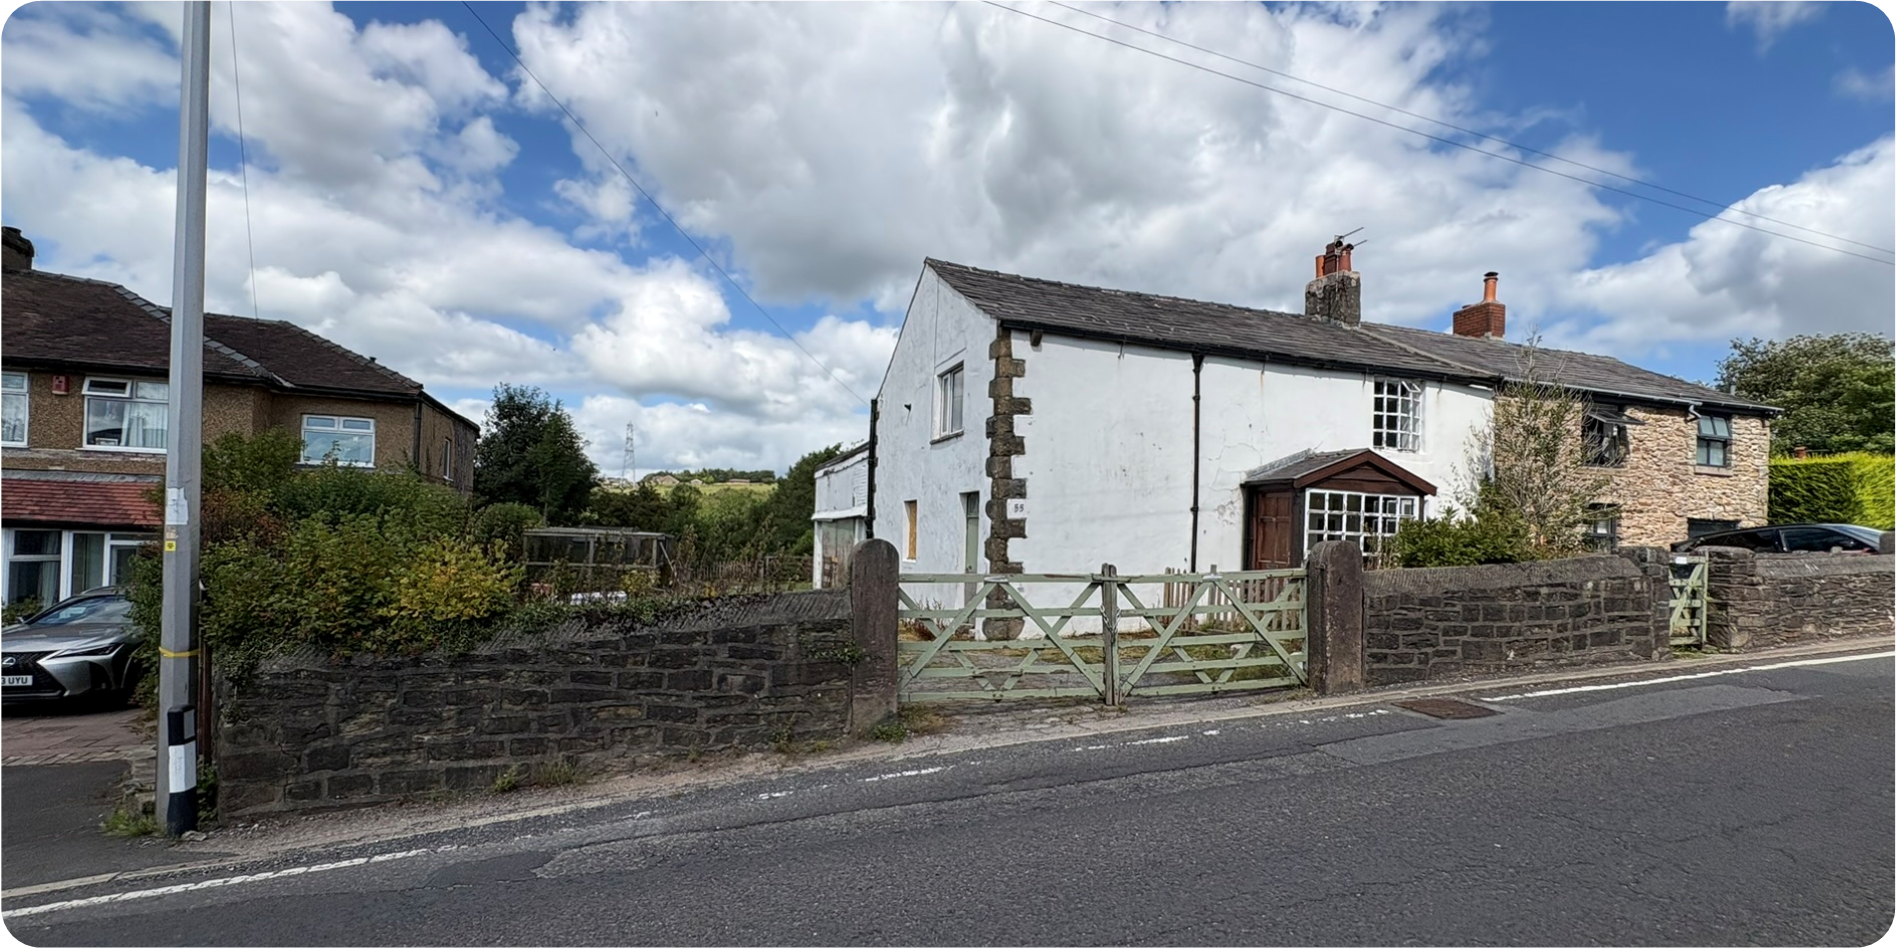
Situated in a sought-after location in Wilpshire, Featherbed Farm offers an excellent opportunity to acquire a traditional family home with land, an adjoining barn and potential for extension, subject to the necessary consents. The property is conveniently located just 0.2 miles from Ramsgreave & Wilpshire railway station, with excellent access to Manchester, Blackburn, the Ribble Valley and the wider road network.
The property would benefit from a programme of modernisation and improvement, providing an excellent opportunity for a purchaser to refurbish and enhance the accommodation to suit their own requirements.
The property provides:
3 bedroom semi-detached farmhouse with attached barn.
Off-road parking for several vehicles.
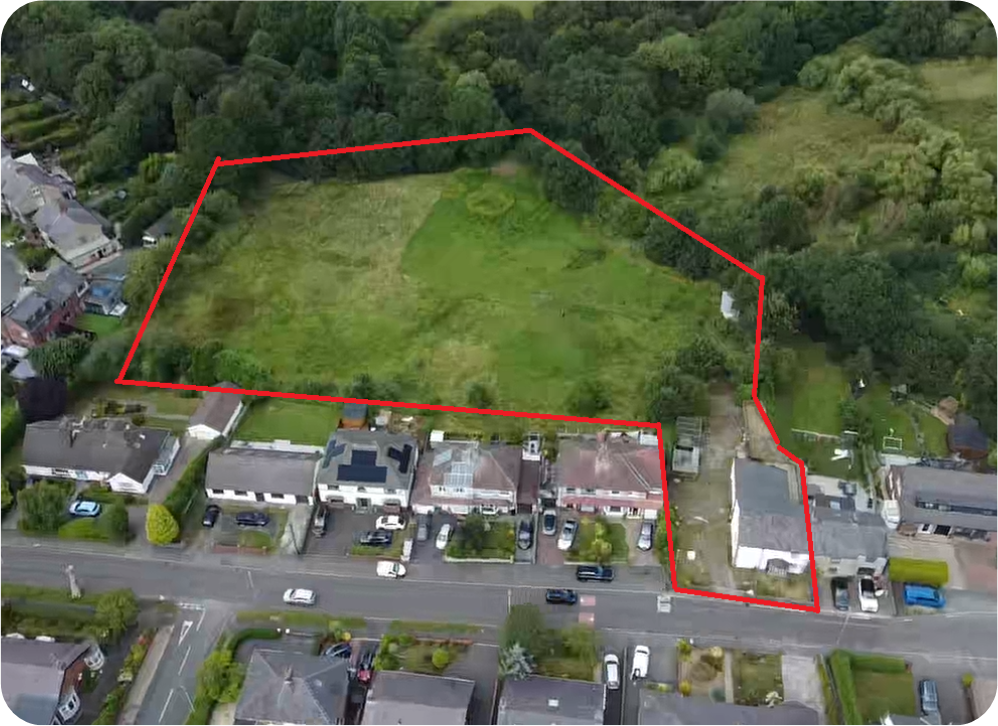
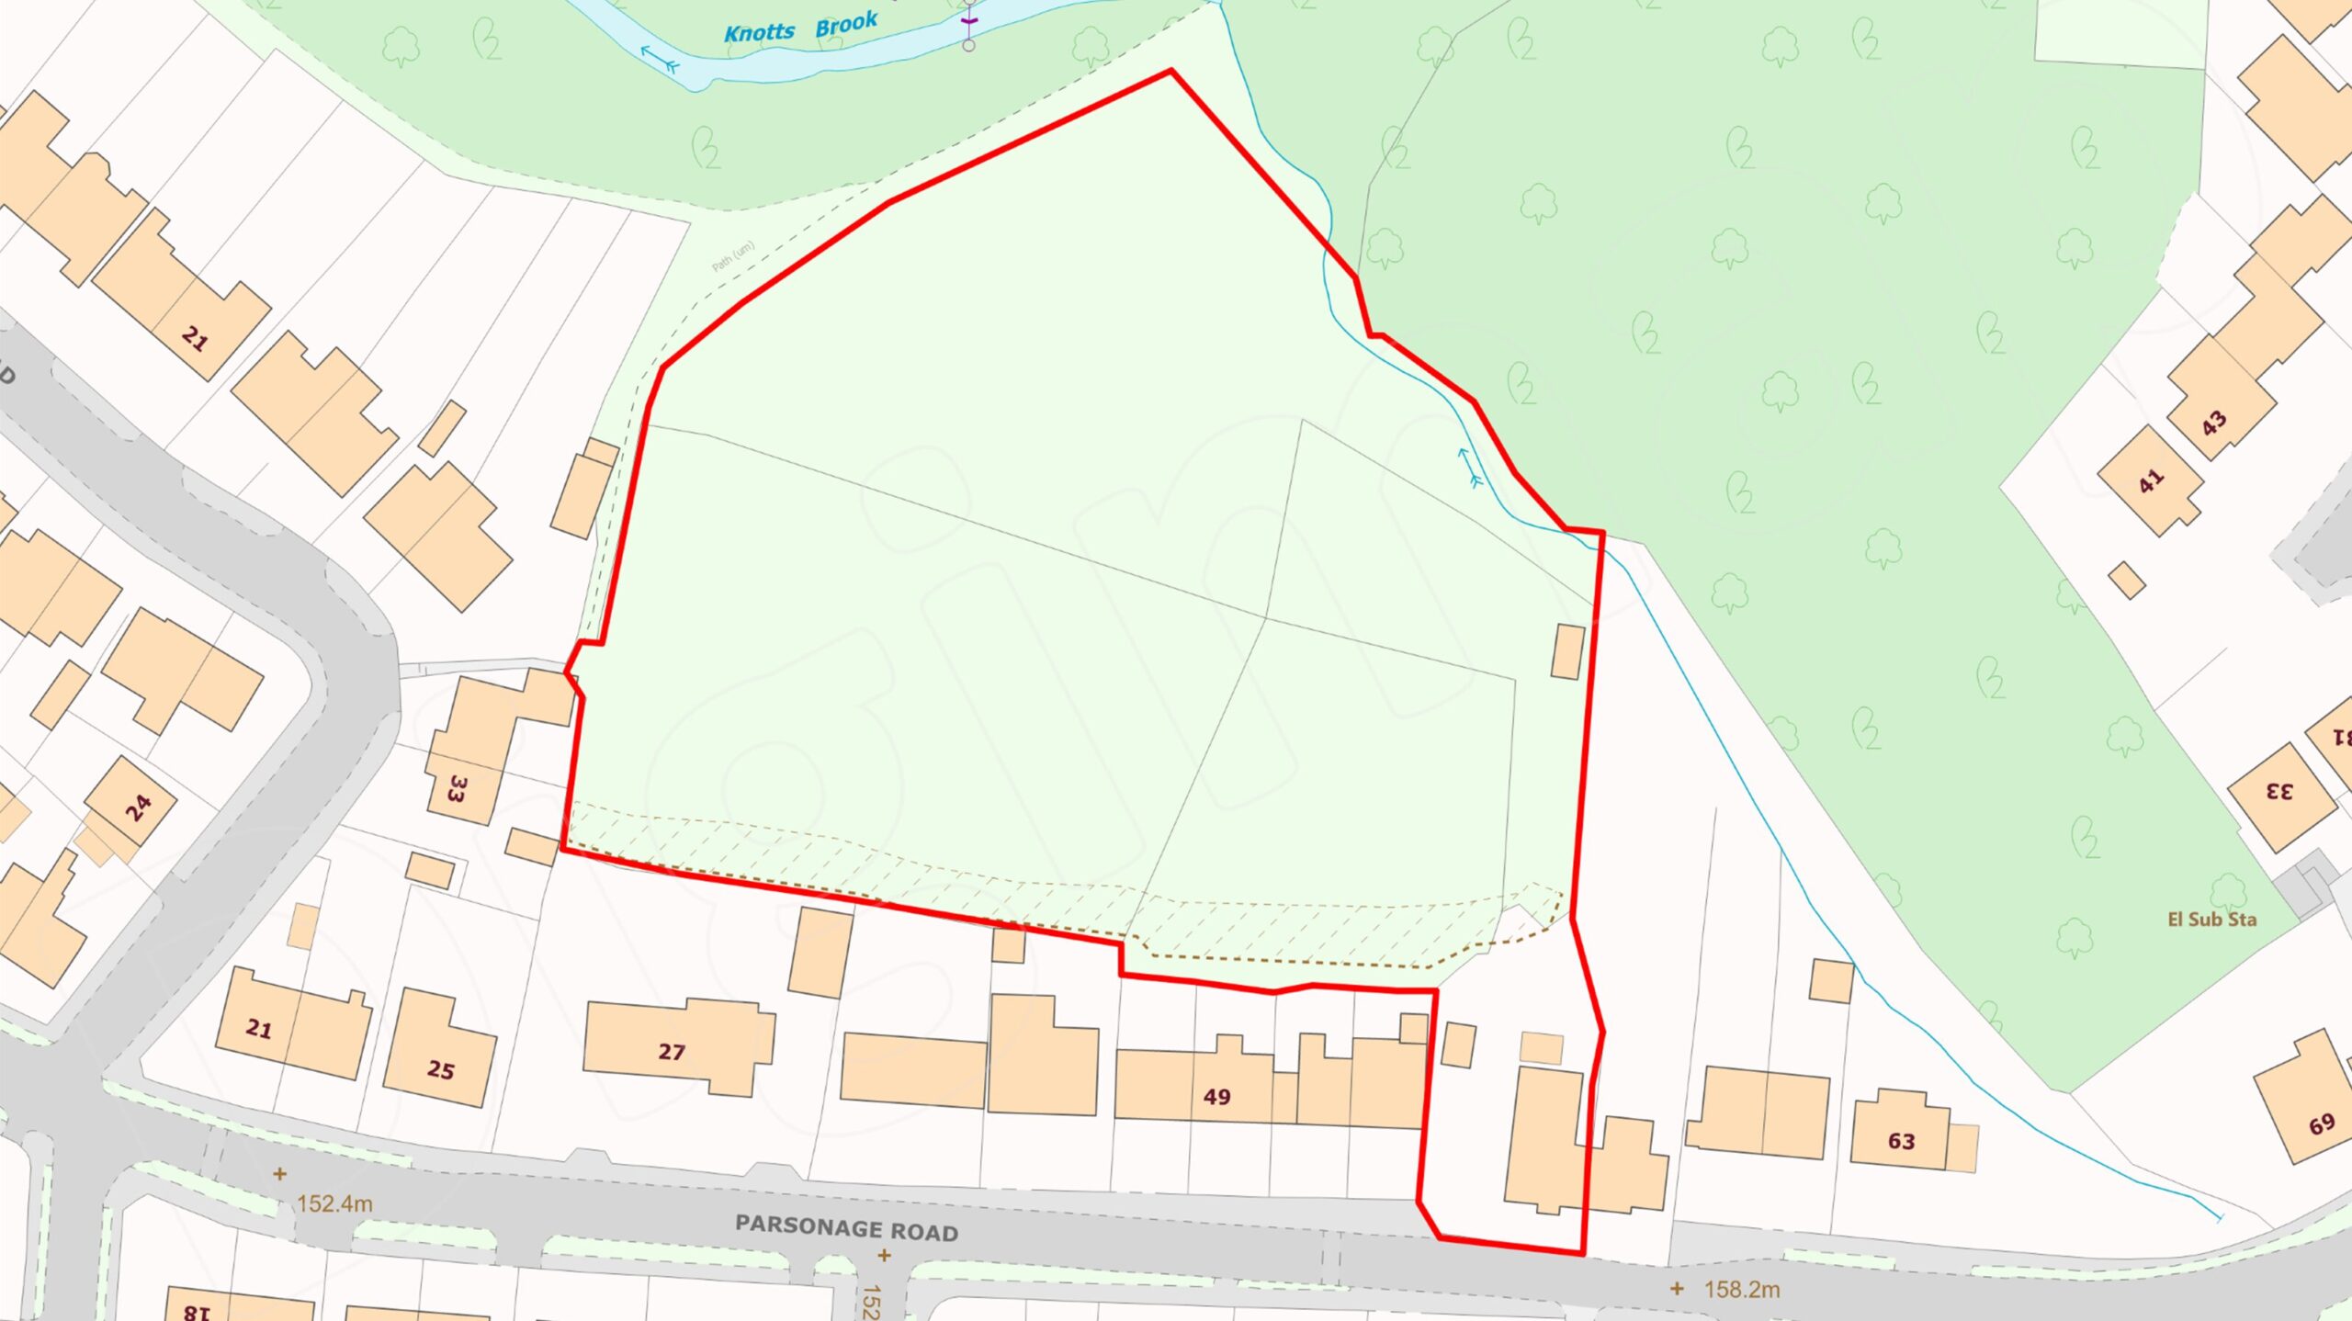
Approximately 3 acres of land.
2 stables.
Excellent opportunity for modernisation, extension and improvement subject to the relevant consents.
Potential appeal to equestrian and smallholding purchasers.
The accommodation briefly comprises; (All sizes approximate)
Front entrance with porch, open to:
Living Room: 4.56m x 3.23m (15’0” x 10’7”): with tiled fireplace, open fire, single glazed timber windows and radiator.
Dining Room: 3.75m x 4.56m (12’4” x 15’0”) with tiled open fireplace, single glazed timber windows, solid floor, radiator and stairs to the first floor.
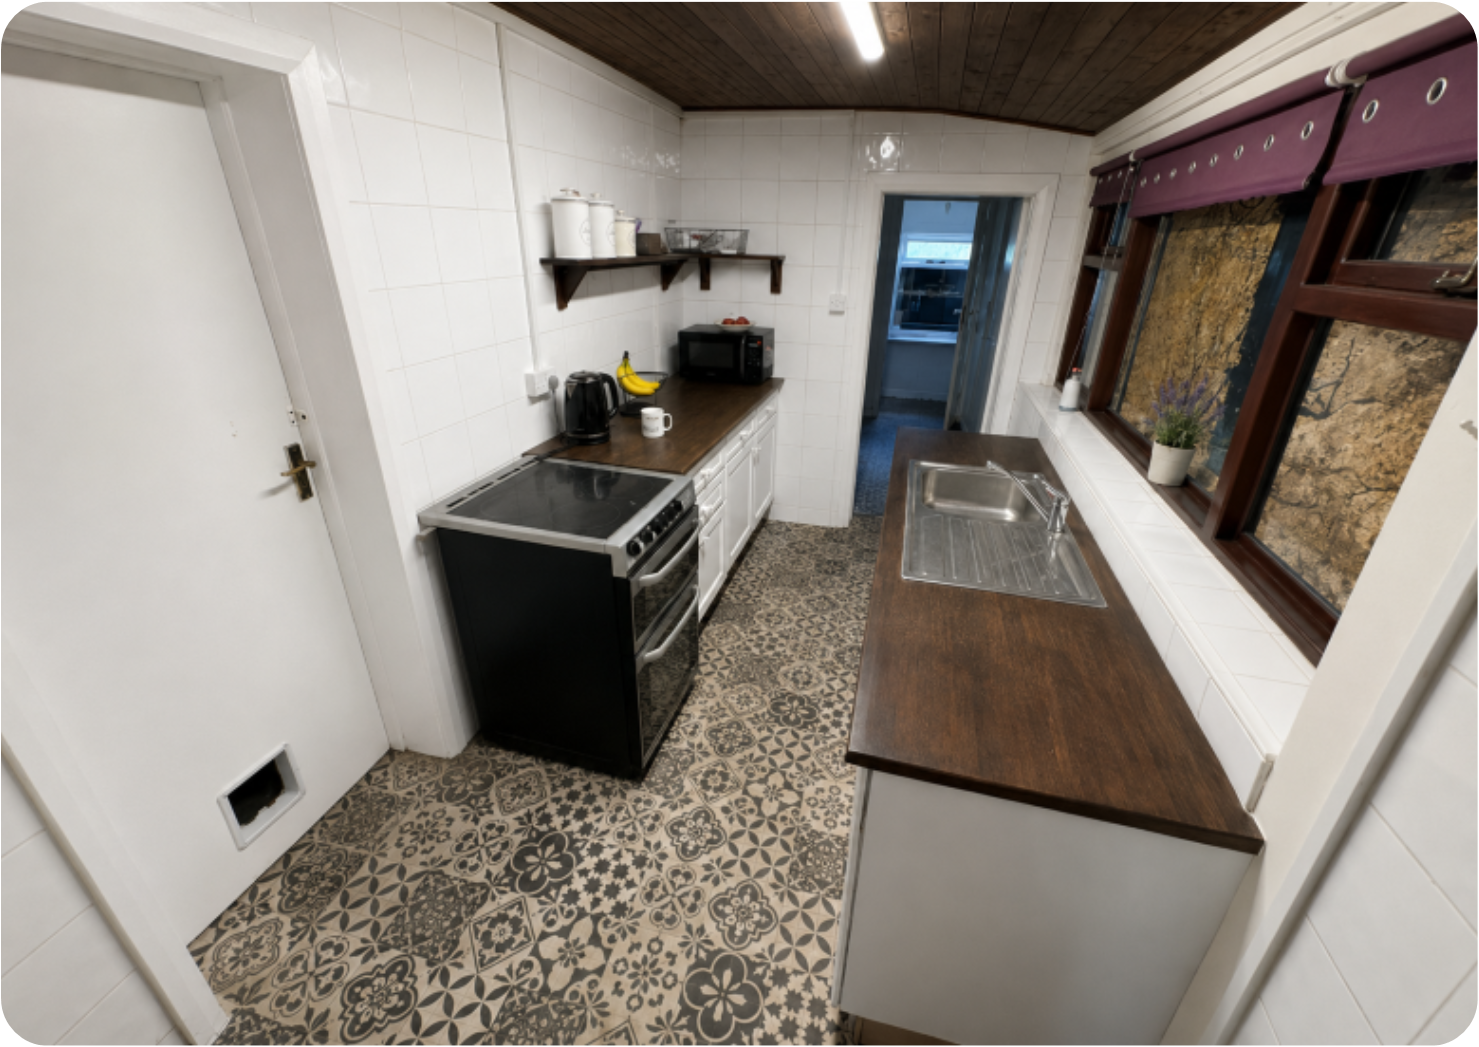
Kitchen: 1.99m x 3.62m (6’6” x 11’10”) with base and wall units, tiled floor, stainless steel sink and drainer, gas oven, tiled walls and radiator.
Utility: 1.94m x 2.57m (6’4” x 8’5”) with single glazed timber windows, solid floor and radiator
Rear Porch: with single glazed timber window and a timber rear door.
To the first floor landing:
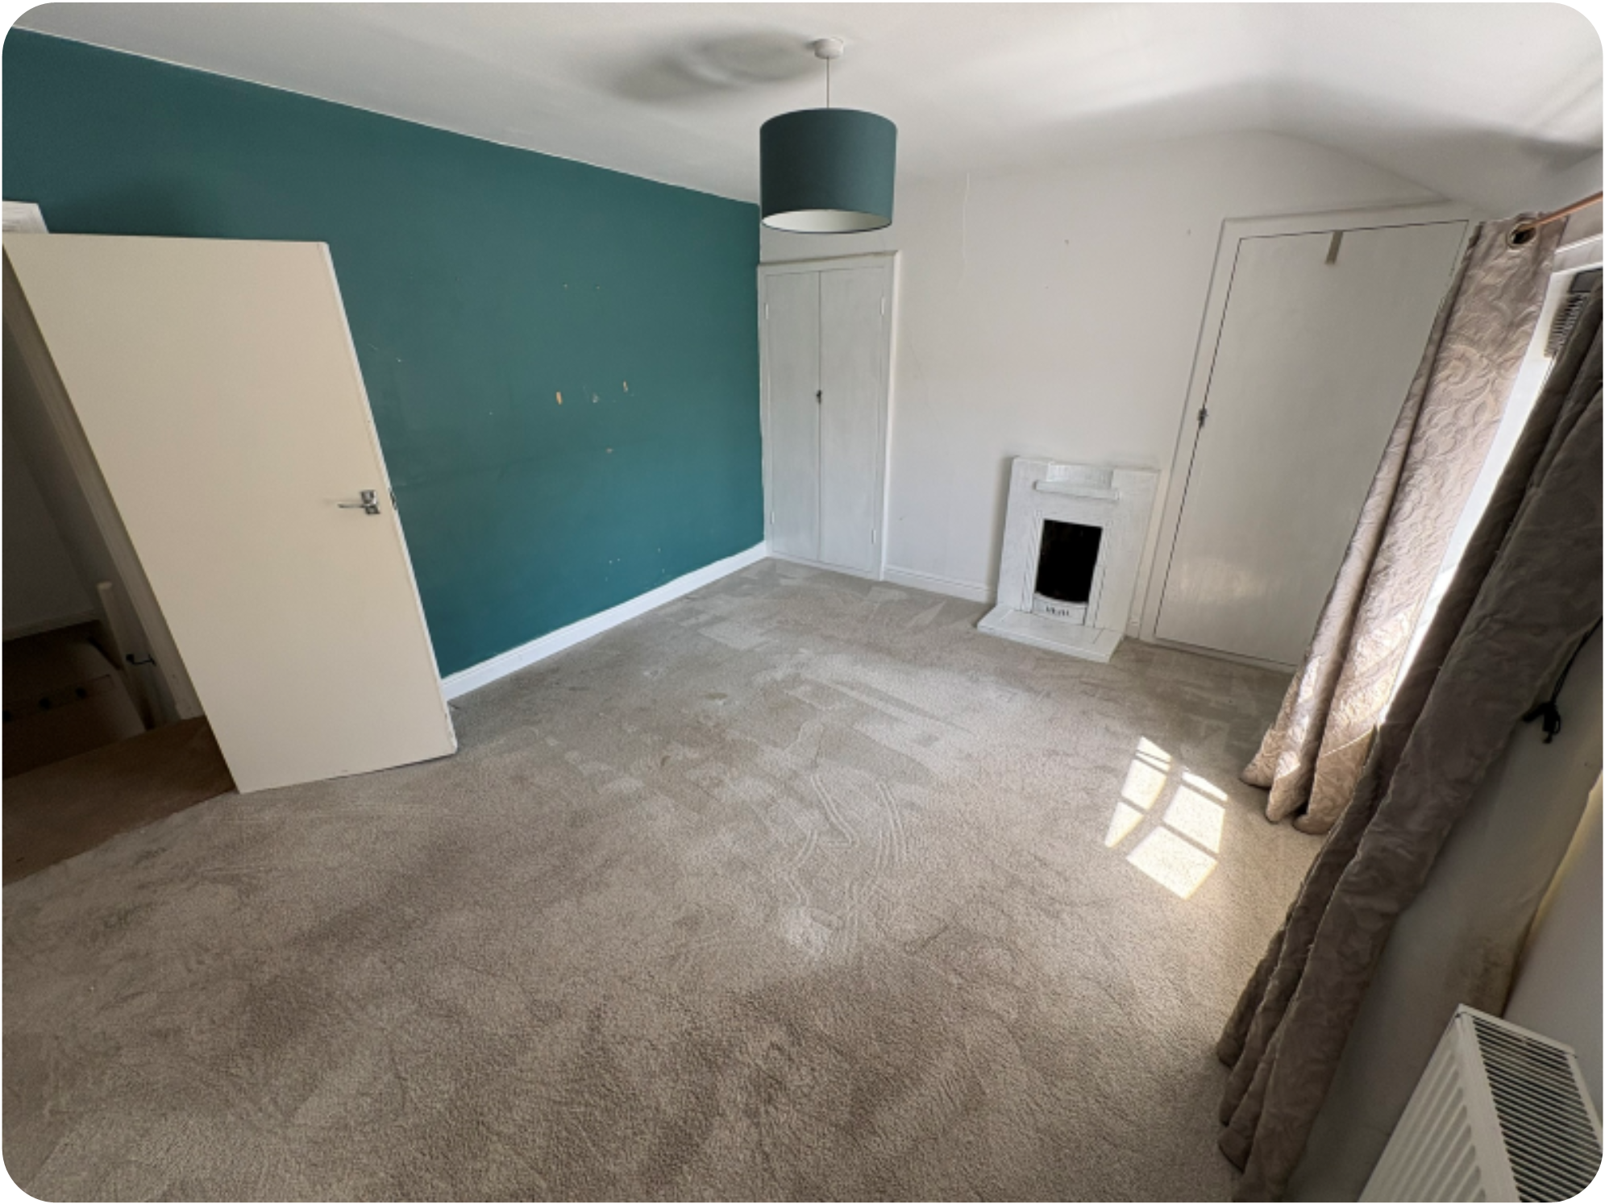
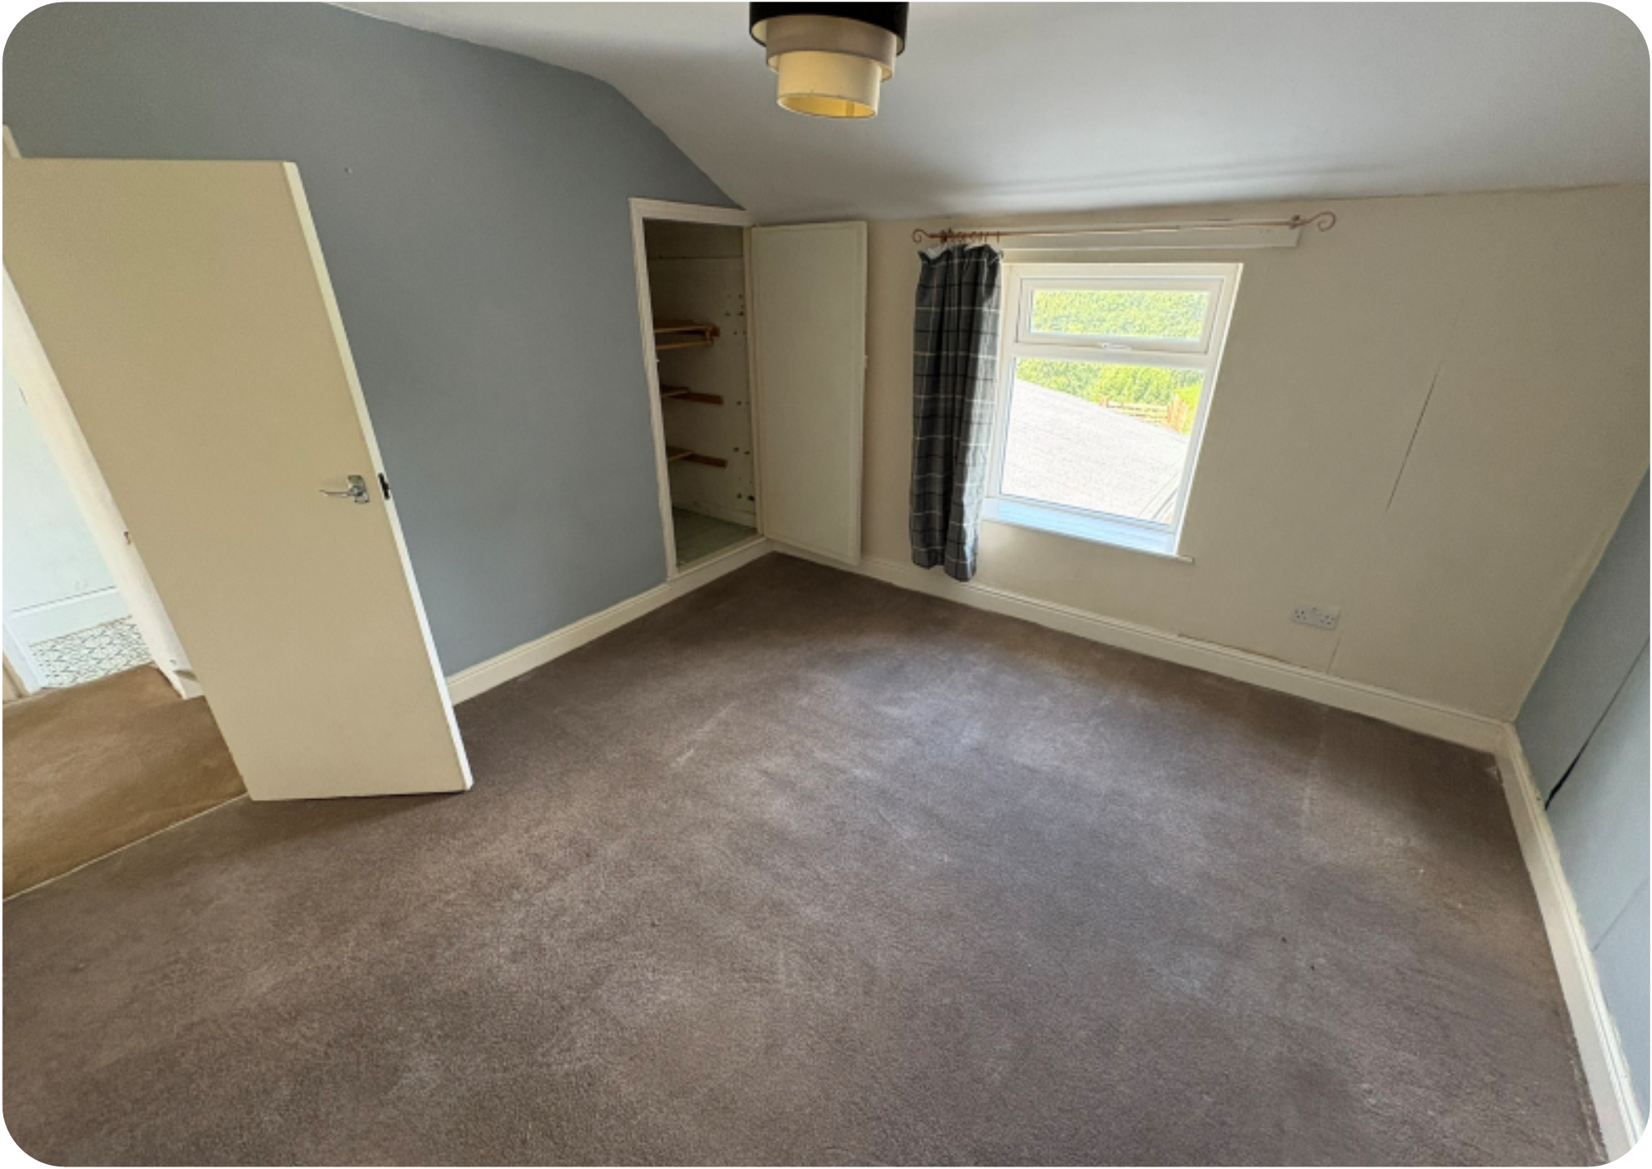
Front Bedroom: 4.16m x 3.46m (13’8” x 11’4”) with single glazed timber window, radiator, built in cupboards and front aspect.
Side Bedroom: 4.19m x 3.83m (13’9” x 12’7”) with UPVC double glazed window, built in cupboards and gas boiler.
Rear Bedroom: 3,55m x 3.58m max (11’8” x 11’9” max) with UPVC double glazed window, built in cupboards and radiator.
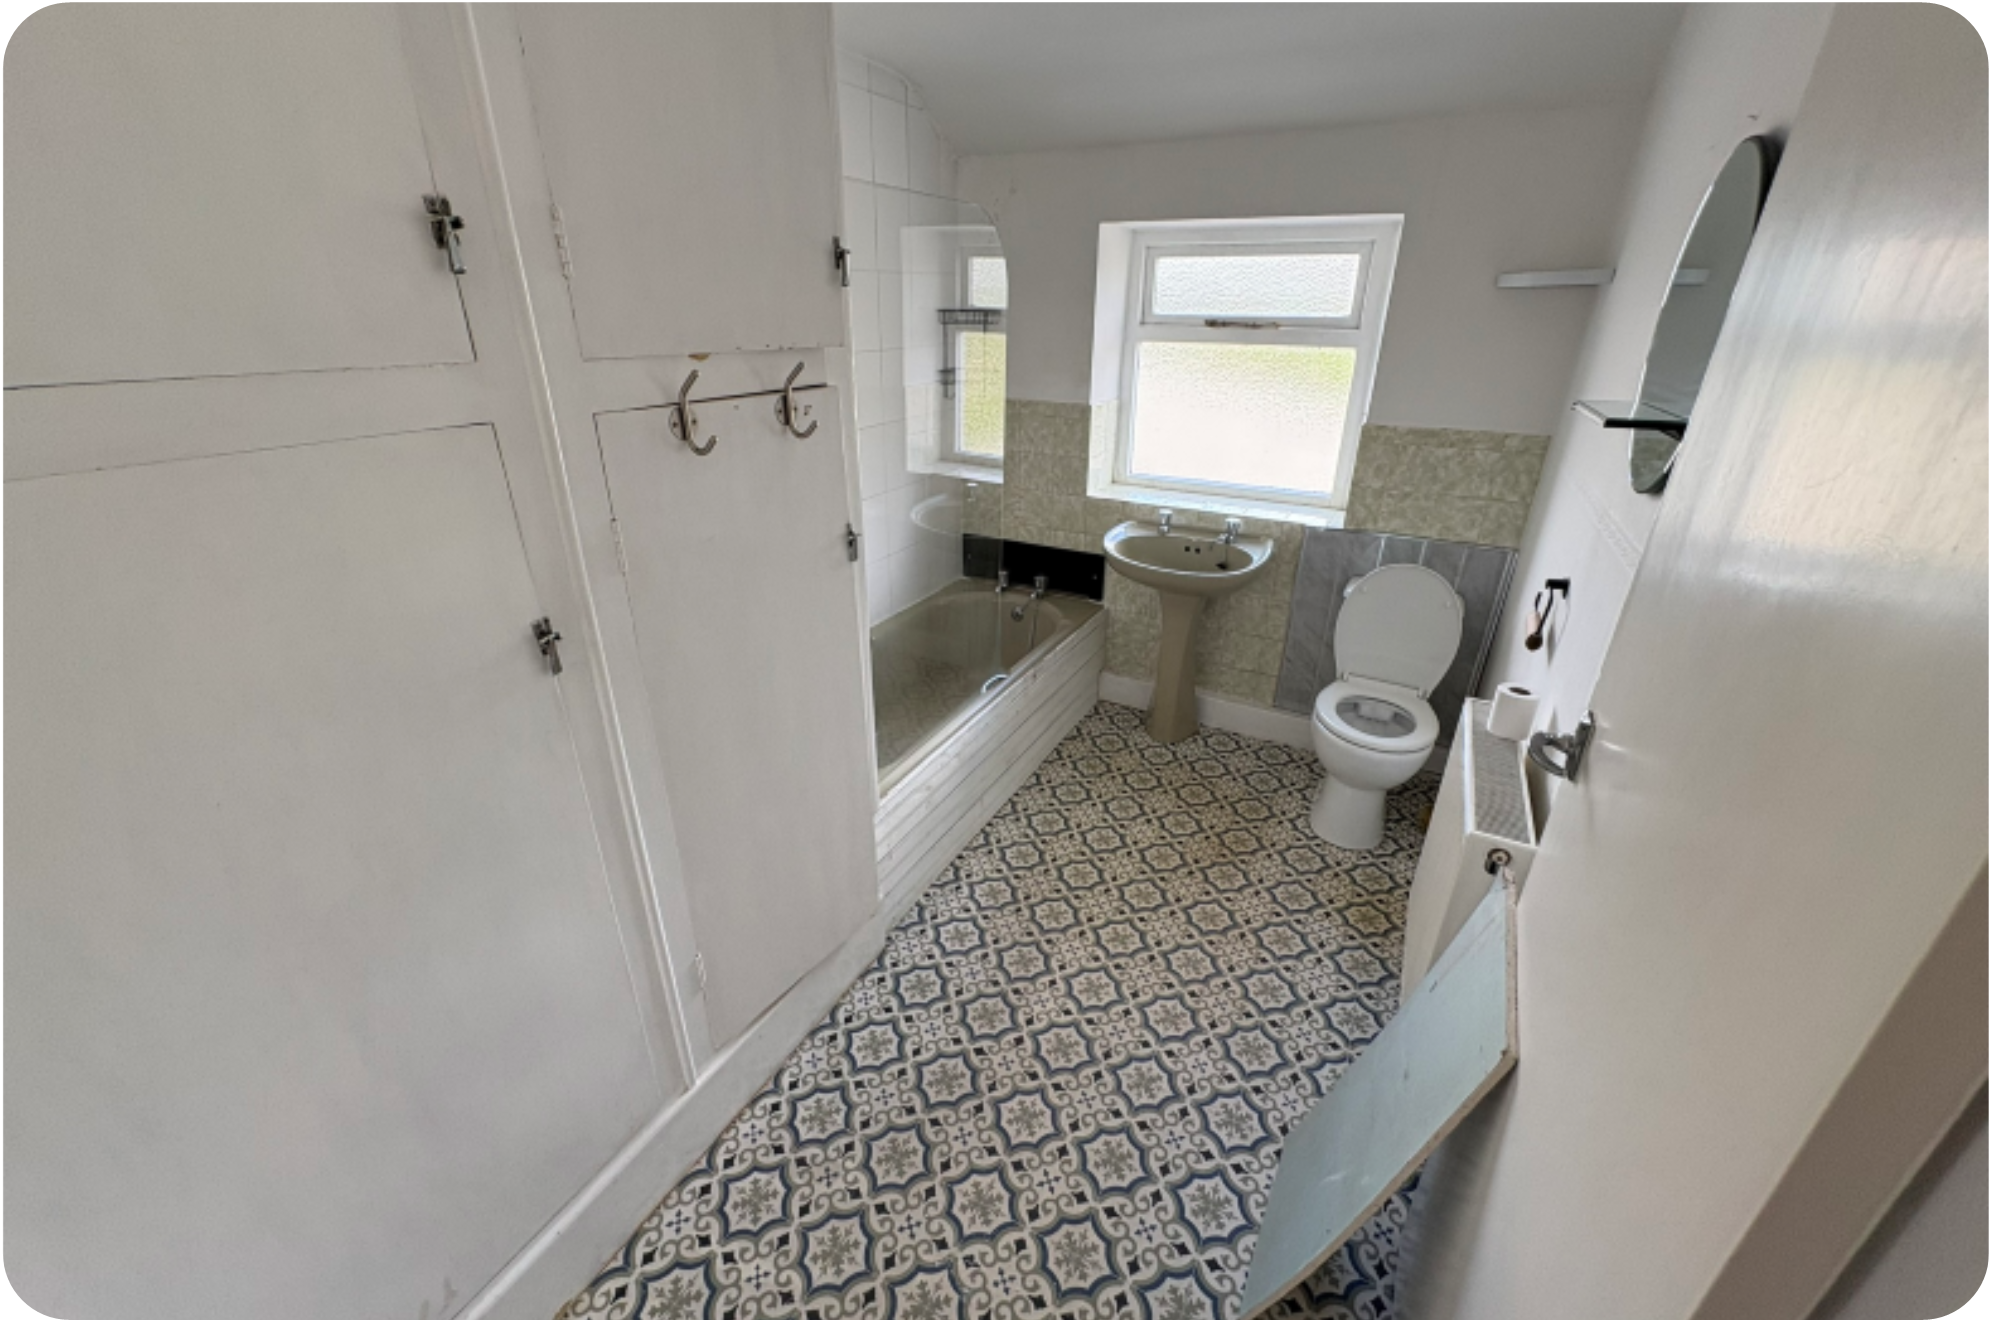
Bathroom: 2.11m x 2.13m (6’11” x 7’0”) with bath, over bath shower with shower screen, part tied walls, built in cupboards, wash basin and WC.
Garden: The property benefits from wrap around walled gardens with offroad parking for several cars, roadside frontage with a gated access and a track to the rear field.
Buildings
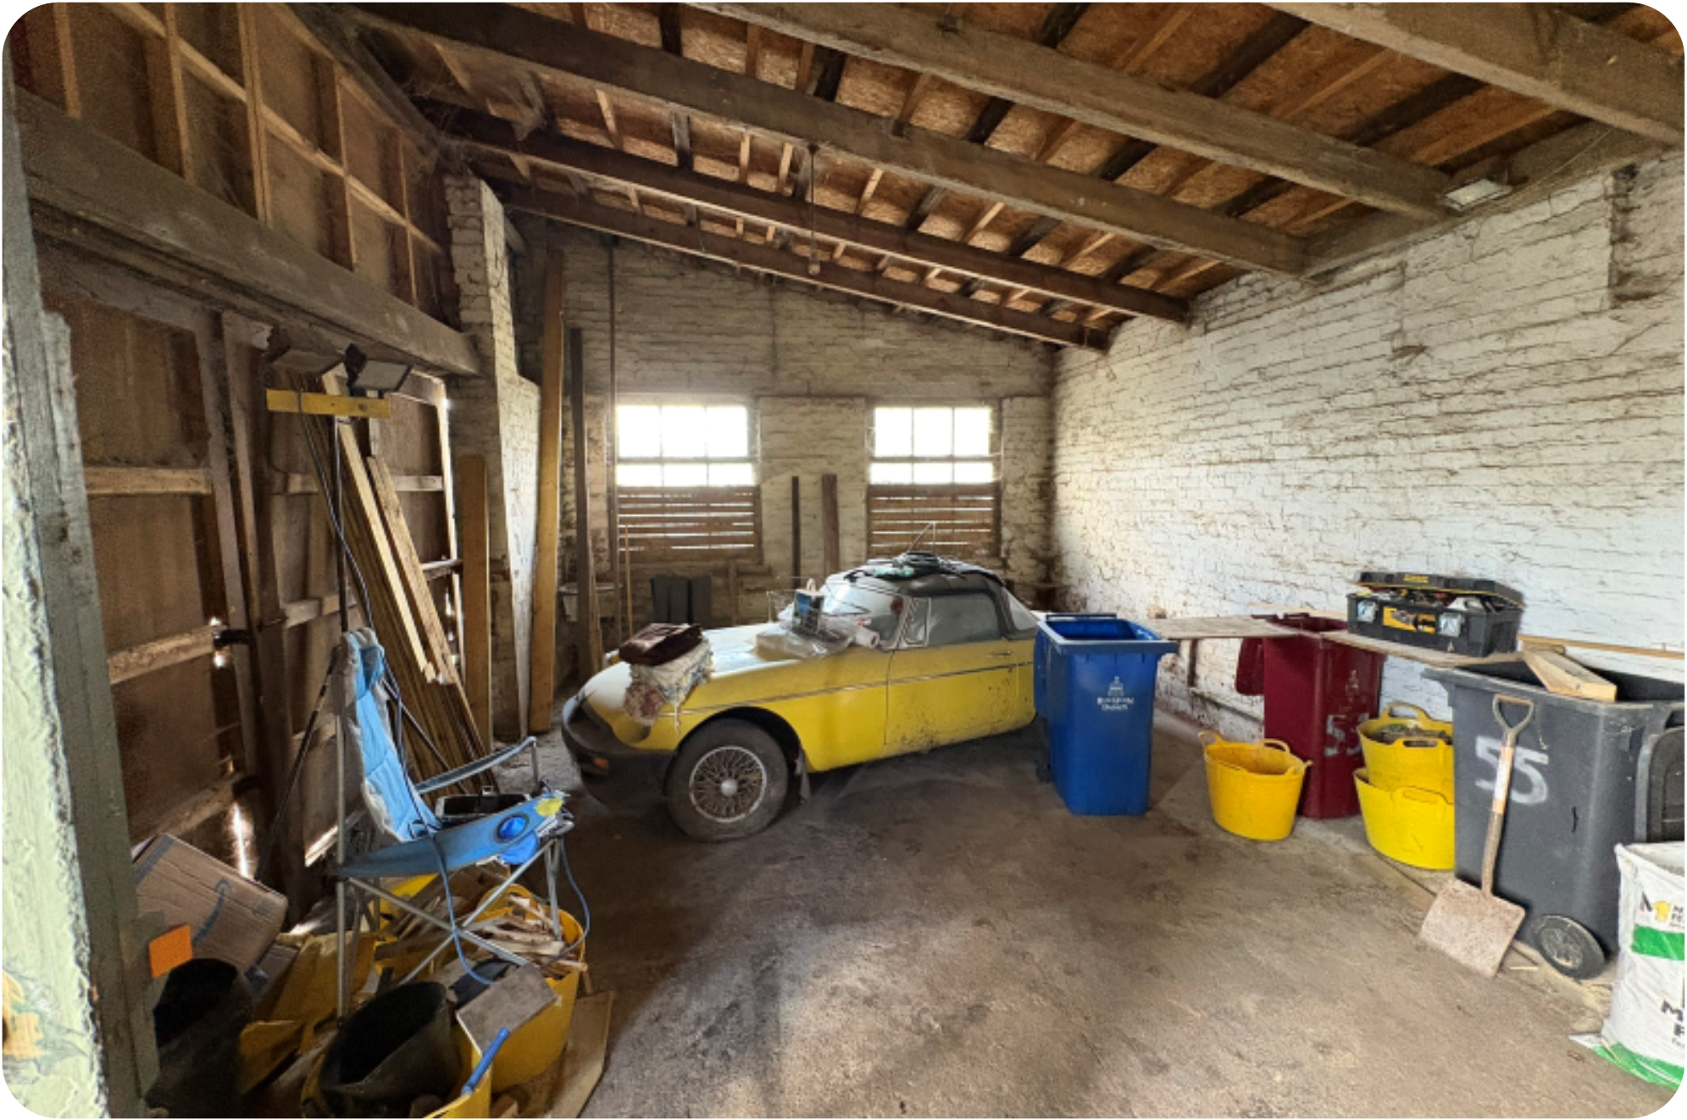
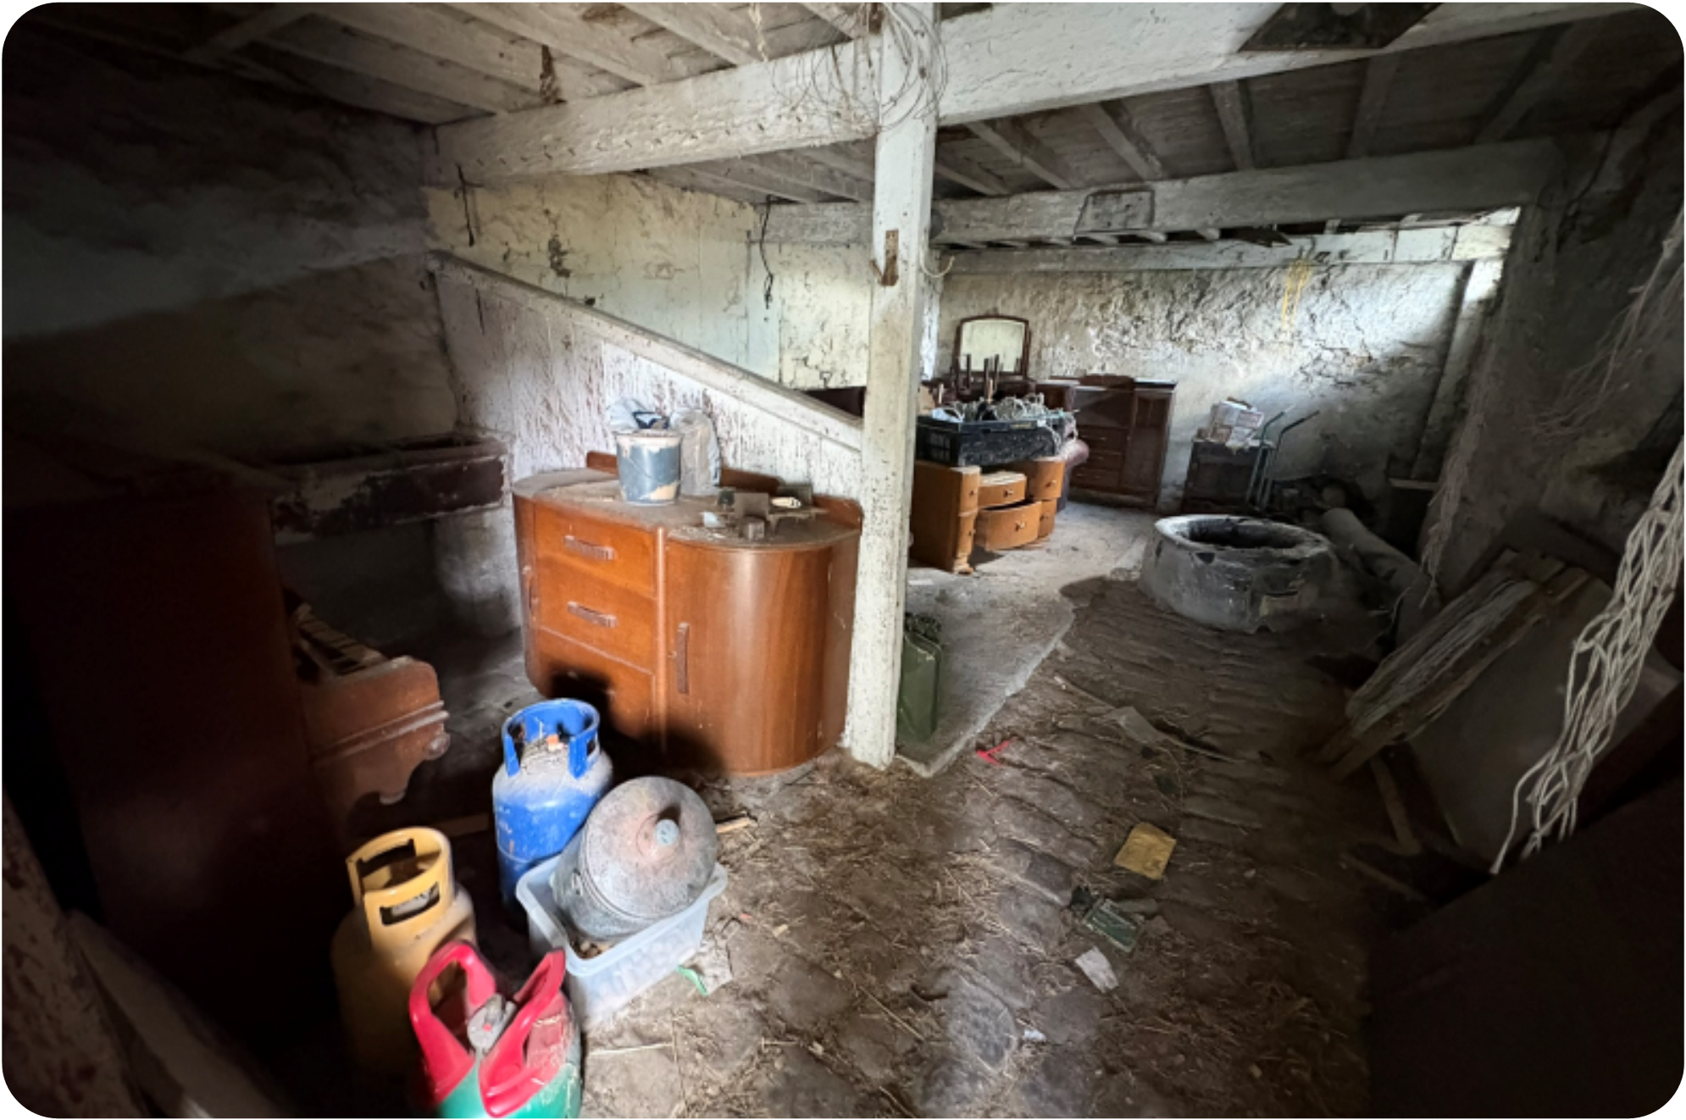
An adjoining stone-built barn (approx. 26’ x 16’2”) incorporating a shippen (23’9” x 14’4”), both accessible from the farmhouse and offering potential for incorporation into the main accommodation, subject to the necessary consents.
Land
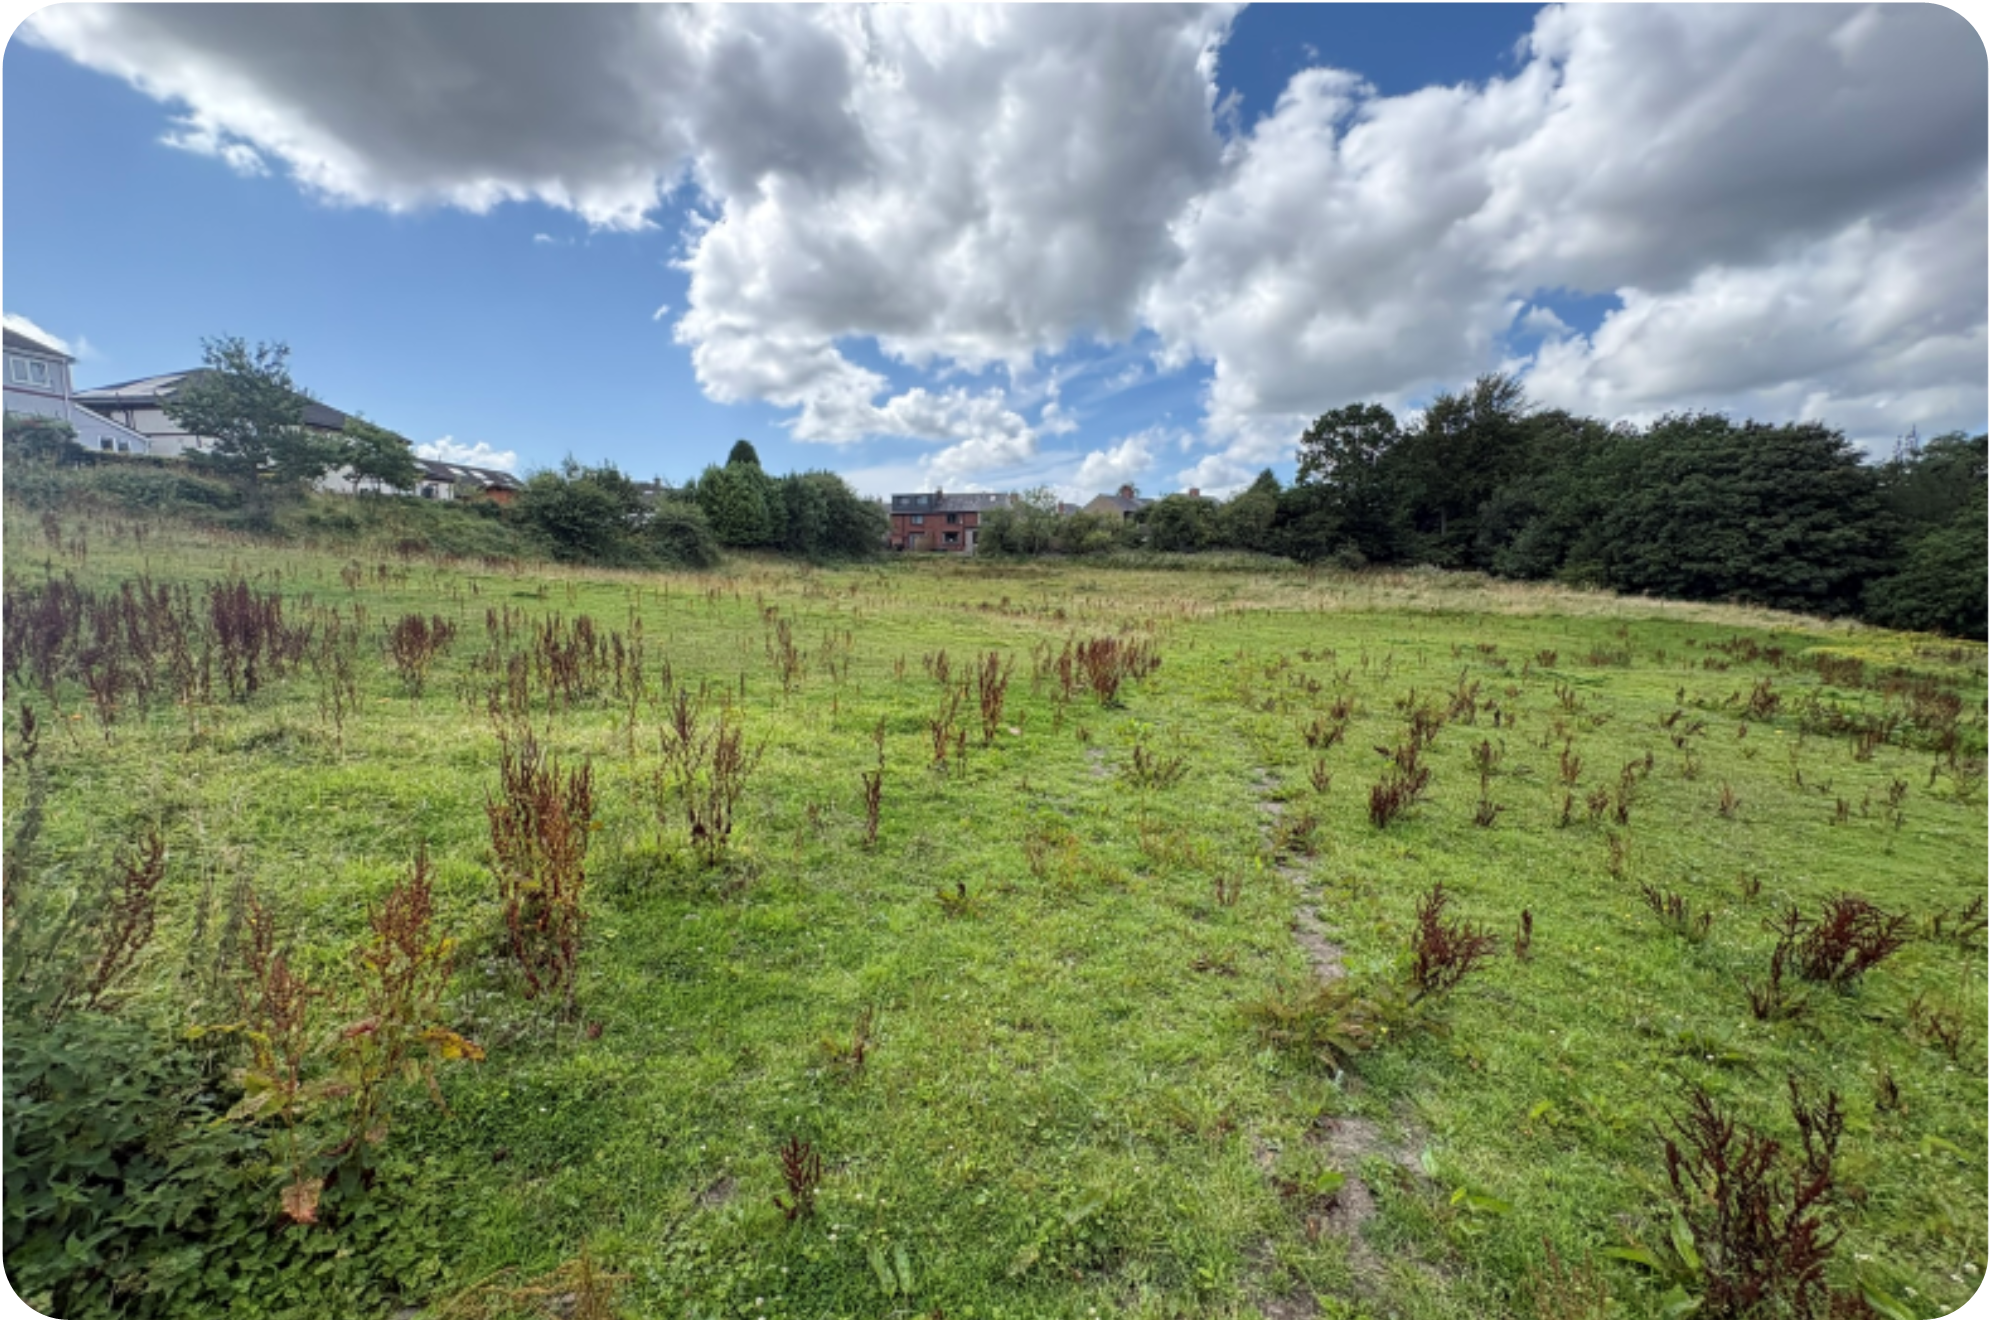
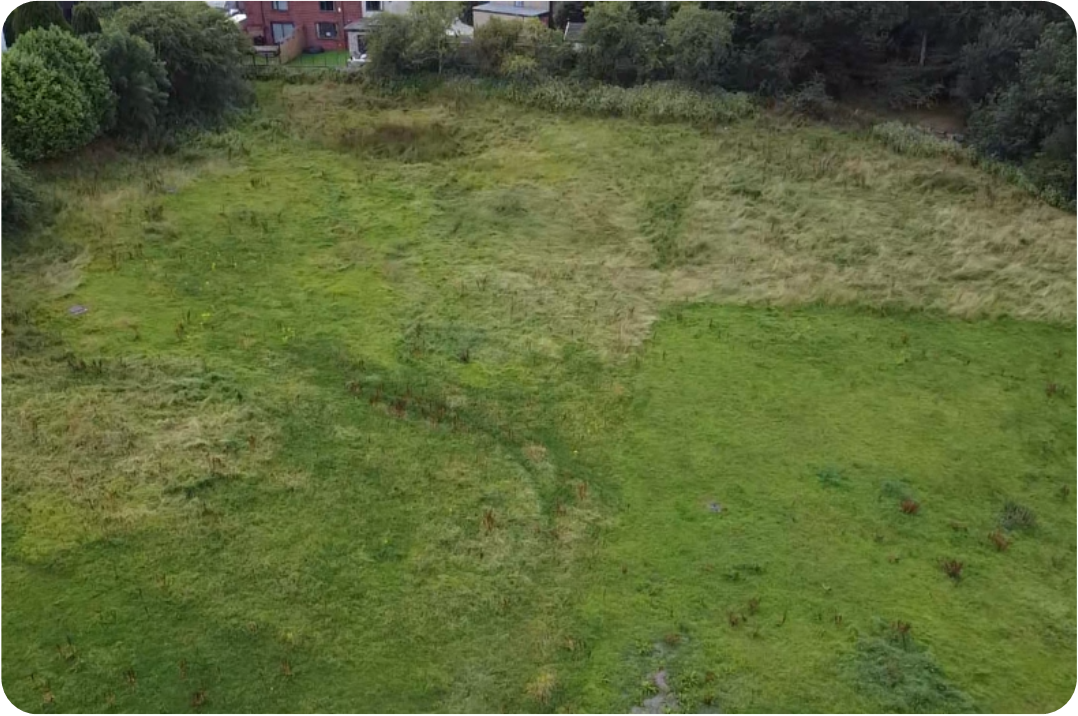
The land extends to approximately 2.25 acres and lies to the rear of the property, with access via the driveway. Predominantly level with gentle undulation, the land has previously been used for equestrian purposes and includes a field shelter.
General Remarks
Services
The property benefits from mains electric, water, gas and drainage. The condition of these connections have not been investigated by the agents.
Title and Tenure
The property is offered for sale Freehold and with vacant possession upon completion.
Access
Access is roadside from Parsonage Road.
Rights of Way & Easements
The selling agents are unaware of any rights of way or easements over the land.
Basic Payment & Environmental Schemes
The land is not registered with the Rural Payments Agency Basic Payment Scheme. There are no Entitlements to be included as part of this sale and the land is not registered within an Environmental Scheme
Method of Sale
For sale by Private Treaty
It should be noted, you will be required to provide proof of funds. Please be aware that the vendors retain the right not to accept the highest or indeed any offer received.
Viewings
All viewings are strictly by appointment with the agents only. Sensible footwear is recommended for viewings
Energy Performance Certificate
D-60
Money Laundering
Please bear in mind that the Agent will require from any purchaser looking to offer on a property; confirmation of the purchasers ability to fund the purchase, their solicitor’s contact details and 2 forms of identification.
Health & Safety
Care should be taken when viewing the property and land, even when accompanied:
Please do not climb gates, fences or other ancillary equipment on the land and ensure all gates are closed.
The Agent accepts no responsibility for any loss or damage caused when viewing the property.
Use of AI
John Pallister Ltd may use artificial intelligence tools to assist in the delivery of its services. Such tools are used only to support the work of our surveyors and do not replace professional judgement.